
BEDS4
BATHS3 full
SQUARE FEET2,778
MLS#TB8498890
STATUSActive
PROPERTY TYPEResidential - Single Family
SUBDIVISIONWESTCHASE
Property Description
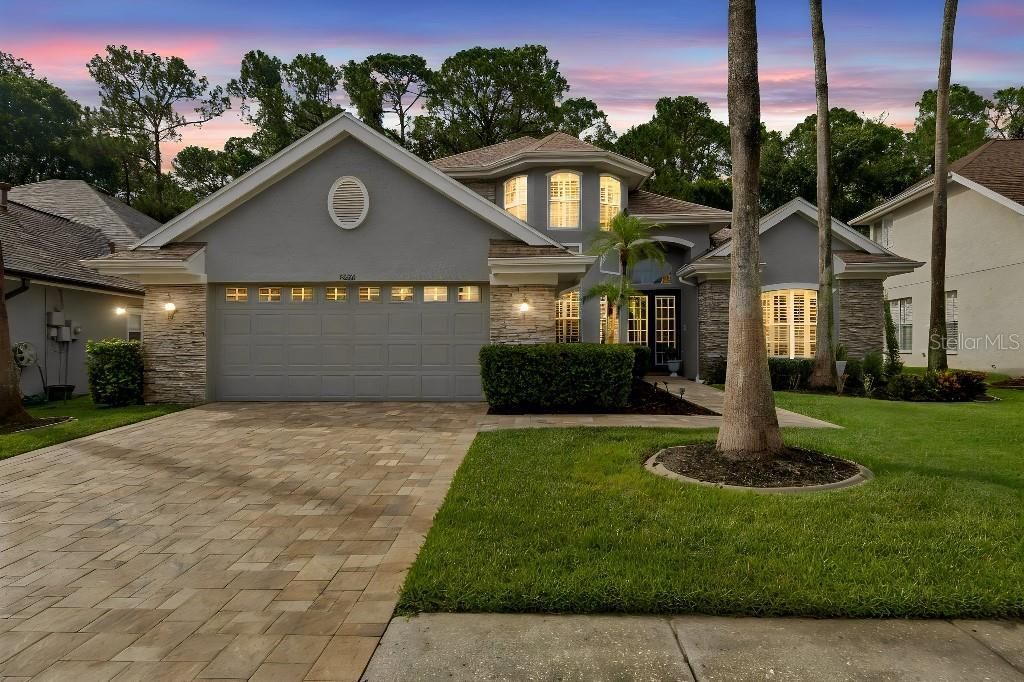
--SELLER OFFERING $10,000 CLOSING COST CREDIT!--Welcome to your dream home in The Greens of Westchase! Maximize your purchasing power and drastically lower your upfront moving costs with a massive $10,000 seller credit at closing. Use it to cover your closing costs entirely or to buy down your interest rate for a lower monthly payment!This spectacular 4-bedroom plus office, 3-bathroom masterpiece offers almost 2,800 square feet of pristine living space. Located in Westchase's highly coveted, 24-hour man-gated community, this home perfectly blends safety, luxury, and a highly desirable, flexible floor plan.--CARRIAGE-STYLE FLOOR PLAN (FIRST-FLOOR PRIMARY & OFFICE)Designed for ultimate convenience and privacy, the layout of this home is an absolute standout:First Floor Convenience: The private Master Suite, the dedicated office, and 2 additional bedrooms are all located on the main floor.Massive Upstairs Retreat: Head upstairs to find a huge 4th bedroom-an incredibly versatile space that is perfect as a private guest suite, a massive media/game room, or a second primary living area.--RESORT-STYLE BACKYARD & PRIVACYStep out into your own private tropical oasis. Perfect for entertaining or quiet relaxation, the backyard features a sparkling pool completely modernized in 2020 with a premium pebble surface, stunning ceramic tile accents, and a massive, elegant travertine deck. Best of all, the property backs up to a peaceful conservation area, ensuring ultimate privacy with absolutely no rear neighbors.-- GOURMET ENTERTAINER'S KITCHENThe heart of the home is a chef's delight. It features gorgeous gray cabinetry, premium granite countertops, and a massive center island that connects directly to the family room. It is the ultimate open-concept layout for hosting family gatherings and holiday parties.-- OWNER'S LUXURY RETREATThe expansive main-floor master suite is a private sanctuary, boasting elegant tray ceilings and a beautifully upgraded, spa-like master bathroom featuring high-end finishes.--- MOVE-IN READY WITH MILLION-DOLLAR PEACE OF MINDForget about deferred maintenance or expensive upcoming projects. The major high-ticket items have already been upgraded for you:New Roof installed in 2020 --New 5-Ton HVAC System installed in 2019 --Brand New Whole-House Water Softener system --Don't miss the chance to live the prestigious Westchase lifestyle with top-rated schools, championship golf courses, and vibrant shopping and dining just minutes away.Schedule your private tour today and take advantage of the $10,000 credit before this gem is gone!
Property Features
Property Type: Residential - Single Family
Cooling: Central Air
Fenced: Yes
Garage: 2 car attached
Heating: Central, Electric
Lot Size: 0.17 Acres
Roof Type: Shingle
Stories: 2.0
Taxes: $10,198
Year Built: 1998
Amenities
Built-in Features
Ceiling Fans(s)
Central Vaccum
Eat-in Kitchen
High Ceilings
Kitchen/Family Room Combo
Living Room/Dining Room Combo
Open Floorplan
Primary Bedroom Main Floor
Solid Surface Counters
Solid Wood Cabinets
Tray Ceiling(s)
Walk-In Closet(s)
Window Treatments
Outdoor Shower
Rain Gutters
Sidewalk
Feature Descriptions
Accessibility Features: Accessible Bedroom, Accessible Entrance, Accessible Hallway(s), Accessible Kitchen, Accessible Kitchen Appliances, Accessible Washer/Dryer
Additional Rooms: Breakfast Room Separate, Den/Library/Office, Family Room, Formal Dining Room Separate, Formal Living Room Separate
Appliances: Dishwasher, Dryer, Electric Water Heater, Freezer, Ice Maker, Microwave, Range, Refrigerator, Washer, Water Softener
Association Amenities: Clubhouse, Park, Playground, Pool, Recreation Facilities, Sauna, Tennis Court(s)
Community Features: Buyer Approval Required, Deed Restrictions, Gated Community - Guard, Golf Carts OK, Golf, Park, Playground, Pool, Tennis Court(s)
Days on Site: 185
Directions: Linebaugh Avenue coming from Sheldon road , left on Gretna Green Drive (if coming from Oldsmar right on Gretna Green.
Exterior: Block, Stone, Stucco
Fencing: Other
Fireplace: Family Room, Gas
Fireplace Y/N: Yes
Flood Zone Code: X
Flooring: Ceramic Tile, Hardwood
Foundation: Slab
Garage Dimensions: 20x23
HOA Fee: 477/ Annually
HOA Y/N: Yes
Home Warranty Y/N: No
Lot: Conservation Area
Lot Dimensions: 0.17
Other Equipment: Irrigation Equipment
Ownership: Fee Simple
Parking: Driveway, Garage Door Opener
Parking Notes: Driveway, Garage Door Opener
Patio/Porch: Enclosed, Patio, Screened
Pets Allowed: Yes
Pets Restrictions: no restriction
Pets Size: Large (61-100 Lbs.)
Pool: In Ground
Property Attached Y/N: No
Property Sub-Type: Single Family Residence
Security: Fire Alarm, Fire Sprinkler System, Gated Community, Security Gate, Security Lights, Security System Owned, Smoke Detector(s)
Sewer: Public Sewer
Showing Instructions: 24 Hour Notice, Appointment Only, Call Owner, ShowingTime
Special Sale Provisions: None
Swimming Pool: Yes
Utilities: Cable Available, Electricity Connected, Natural Gas Connected, Public, Sewer Connected, Sprinkler Meter, Water Connected
Vegetation: Mature Landscaping, Trees/Landscaped
Water: Public
Water Access Y/N: No
Windows: Blinds, Drapes, Shutters, Window Treatments
Zoning: PD
Listed By / Shown By
Listed By
Agency Name: FLAT FEE MLS REALTY
Agency Contact: 813-642-6030
Shown By
Agency Title: Florida Executive Realty - New Construction
Agency Phone: 813-908-8500

Estimate Your Payment
Estimated Payment
$ 3,153.10 per month $2,036.39 Principal & Interest $849.83 Property Tax $266.88 Homeowner's Insurance
9820 Gretna Green Drive | MLS# TB8498890
This single family home located at 9820 Gretna Green Drive, Tampa, FL 33626 is currently listed for sale with an asking price of $915,000. This property was built in 1998 and has 4 bedrooms and 3 full baths with 2778 sq. ft. Gretna Green Drive is located in the WESTCHASE subdivision. Search WESTCHASE real estate on www.floridaexecutivenewhomes.com today.