
BEDS3
BATHS2 full
SQUARE FEET1,870
MLS#TB8535640
STATUSActive
PROPERTY TYPEResidential - Single Family
SUBDIVISIONBOYETTE FARMS
Property Description
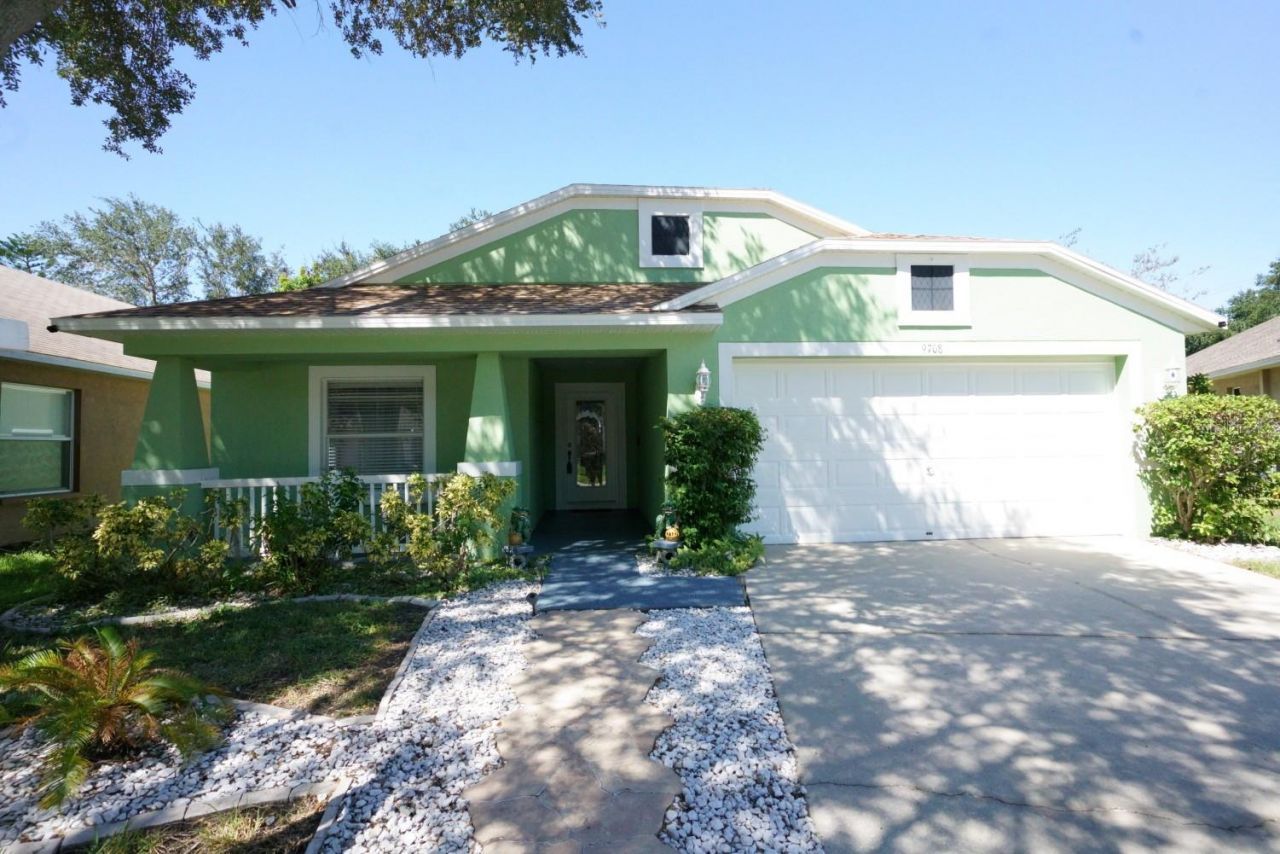
NEW PRICE - NOW $369,900! MOVE-IN READY NO CDD 1,870 SQ FT IN BOYETTE FARMS! Welcome to 9708 White Barn Way, a beautifully maintained 3-bedroom, 2-bath home with a 2-car garage in the established Boyette Farms community of Riverview. Step inside to a bright, open layout featuring a spacious 14' x 23' living area, dining space and an inviting kitchen with breakfast bar, pantry, ample cabinetry and an open connection to the main living areas-ideal for everyday living and entertaining.The impressive 20' x 15' primary suite offers plenty of room to unwind and features a walk-in closet and private bath with dual sinks, garden tub and separate shower. Two additional bedrooms provide flexibility for guests, a home office or additional living space. Ceramic tile throughout offers easy maintenance and a clean, cohesive look.Outside, enjoy a private yard, covered outdoor spaces and patio area perfect for relaxing, grilling or entertaining. Additional highlights include an inside laundry room, storage, rain gutters, sidewalks and a 2-car garage.LOW HOA AND NO CDD add to the appeal! Conveniently located near shopping, dining, schools and major roadways, with easy access to Brandon, Tampa, MacDill AFB and the greater Tampa Bay area. If you're looking for space, functionality, convenience and value in Riverview, 9708 White Barn Way deserves a closer look. Schedule your private showing today!
Property Features
Property Type: Residential - Single Family
Cooling: Central Air
Garage: 2
Heating: Central, Electric
Home Style: Contemporary, Ranch
Lot Size: 0.14 Acres
Roof Type: Shingle
Stories: 1.0
Taxes: $2,417
Year Built: 2002
Amenities
Ceiling Fans(s)
Eat-in Kitchen
High Ceilings
Living Room/Dining Room Combo
Private Yard
Rain Gutters
Sidewalk
Storage
Feature Descriptions
Appliances: Dishwasher, Disposal, Dryer, Electric Water Heater, Microwave, Range, Refrigerator, Washer, Water Softener
Community Features: None, Sidewalks
Days on Site: 76
Directions: From I-75, take Exit 250 and travel east on Gibsonton Dr/Boyette Rd. Turn left onto McMullen Loop Rd, left onto Boyette Farms Dr, left onto Laurel Ledge Dr, then left onto White Barn Way. Continue to 9708 White Barn Way; property will be on the left.
Exterior: Block, Stucco
Flood Zone Code: X
Flooring: Ceramic Tile
Foundation: Slab
HOA Fee: 150/ Quarterly
HOA Y/N: Yes
Home Warranty Y/N: No
Listing Terms: Cash, Conventional, FHA, VA Loan
Lot: Cul-De-Sac
Lot Dimensions: 0.14
Other Equipment: Private Yard
Other Structures: Gazebo, Shed(s)
Ownership: Fee Simple
Parking: Driveway
Parking Notes: Driveway
Patio/Porch: Covered, Front Porch, Patio, Porch, Rear Porch
Pets Allowed: Yes
Property Attached Y/N: No
Property Sub-Type: Single Family Residence
Sewer: Public Sewer
Showing Instructions: Supra Lock Box, Call Listing Agent
Special Sale Provisions: None
Utilities: Cable Connected, Electricity Connected, Fire Hydrant, Public, Sewer Connected, Water Connected
Vegetation: Trees/Landscaped
Water: Public
Water Access Y/N: No
Windows: Blinds
Zoning: PD
Room Sizes
Bedroom 2: 12x10
Bedroom 3: 12x11
Primary Bedroom 2: 20x15
Dinette: 10x10
Dining Room: 10x9
Living Room: 14x23
Local Schools
High School: Riverview-HB
Middle School: Rodgers-HB
Elementary School: Boyette Springs-HB
Listed By / Shown By
Listed By
Agency Name: SIGNATURE REALTY ASSOCIATES
Agency Contact: 813-689-3115
Shown By
Agency Title: Florida Executive Realty - New Construction
Agency Phone: 813-908-8500

Estimate Your Payment
Estimated Payment
$ 1,132.54 per month $823.24 Principal & Interest $201.42 Property Tax $107.89 Homeowner's Insurance
9708 White Barn Way | MLS# TB8535640
This single family home located at 9708 White Barn Way, Riverview, FL 33569 is currently listed for sale with an asking price of $369,900. This property was built in 2002 and has 3 bedrooms and 2 full baths with 1870 sq. ft. White Barn Way is located in the BOYETTE FARMS subdivision. Search BOYETTE FARMS real estate on www.floridaexecutivenewhomes.com today.