
BEDS2
BATHS2 full
SQUARE FEET1,168
MLS#W7888163
STATUSActive
PROPERTY TYPEResidential - Condominium
SUBDIVISIONLAKE CHASE CONDO
Property Description
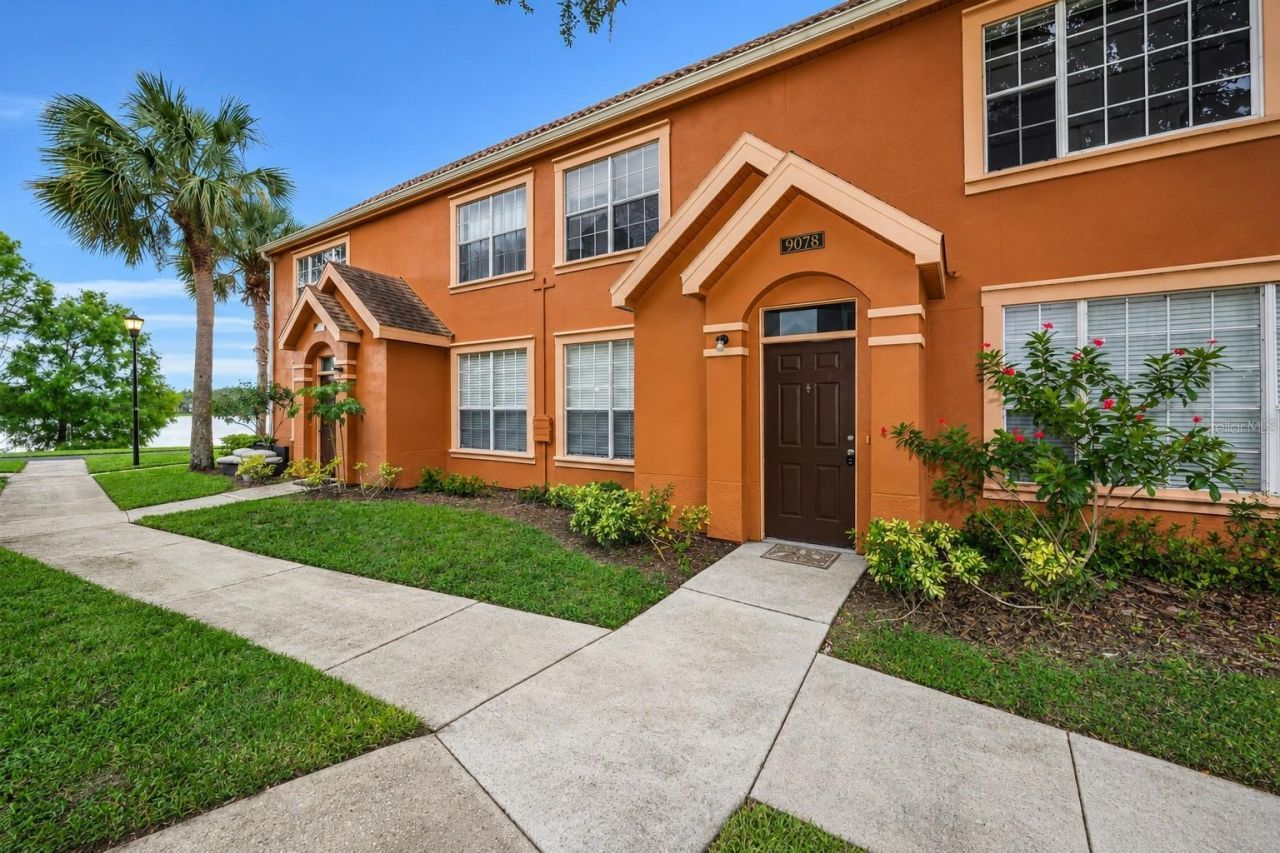
Virtually Staged. Boasting two bedrooms with two full bathrooms, this second story condo's soaring ceilings, multitude of large windows, and updated flooring are sure to enchant. The first thing you notice upon entering the generously-sized great room is the abundance of natural light illuminating the entire space, including the high vaulted ceilings that elegantly open up the space. Both bedrooms have gentle natural light and full bathrooms attached with walk-in closets to accommodate all of your storage needs. Being a second story unit allows unobstructed views of the neighborhood and affords a comfortable air of privacy. Whether you are looking for a welcoming place to entertain friends and family or a place offering a beautiful walking path for quiet morning walks with a cup of coffee, this is the perfect place for you. The Lake Chase community is well-maintained and includes many amenities including two pools, a gym, tennis courts, a playground and a beach volleyball court. Two parking spaces are available for the unit, and the home is conveniently located near many restaurants, Citrus Park Mall, and the Veteran's Expressway. Pets are welcome, subject to HOA rules. Schedule a showing today!
Property Features
Property Type: Residential - Condominium
Cooling: Central Air
Heating: Central
Lot Size: 0.01 Acres
Roof Type: Shingle
Stories: 2.0
Taxes: $3,477
Year Built: 2001
Amenities
Cathedral Ceiling(s)
Ceiling Fans(s)
High Ceilings
Living Room/Dining Room Combo
Open Floorplan
PrimaryBedroom Upstairs
Thermostat
Vaulted Ceiling(s)
Walk-In Closet(s)
Lighting
Sidewalk
Feature Descriptions
Appliances: Dishwasher, Dryer, Electric Water Heater, Range, Range Hood, Refrigerator, Washer
Association Amenities: Basketball Court, Clubhouse, Fitness Center, Gated, Pool, Tennis Court(s)
Community Features: Buyer Approval Required, Clubhouse, Fitness Center, Gated Community - No Guard, Pool, Sidewalks, Tennis Court(s)
Days on Site: 78
Directions: From the Veteran's Expressway, take Exit 9. Travel west on Citrus Park Dr to Sheldon Rd, turn left (south) on Sheldon Rd, then go right (west) on Westwind Dr to Lake Chase Island Way. (Gate code required)
Exterior: Metal Frame, Stucco, Frame
Flood Zone Code: X
Flooring: Ceramic Tile, Laminate, Vinyl
Foundation: Slab
HOA Fee: 519.2/ Monthly
HOA Y/N: Yes
Home Warranty Y/N: No
Listing Terms: Cash, Conventional, FHA, VA Loan
Lot: Conservation Area, Sidewalk
Lot Dimensions: 0.01
Number of Pets: 1
Other Fees: $77/ Monthly
Ownership: Fee Simple
Parking: Common, Guest, Open
Parking Notes: Common, Guest, Open
Pets Allowed: Breed Restrictions, Cats OK, Dogs OK, Number Limit, Size Limit
Pets Restrictions: One pet limit/unit. Must submit current vet/vacc records to Assoc prior to move-in. Dogs must be leashed outside. BREED RESTR: Restricted breed list available at Association Ofc. $200 Non-refundable fee due before move-in. Verify all with Association.
Pets Size: Small (16-35 Lbs.)
Pets Weight (Max): 35
Property Attached Y/N: No
Property Sub-Type: Condominium
Sewer: Public Sewer
Showing Instructions: Supra Lock Box, Appointment Only, Call Listing Agent, Gate Code Required, Lock Box Electronic-CBS Code Required, See Remarks, ShowingTime
Special Sale Provisions: None
Utilities: BB/HS Internet Available, Cable Connected, Electricity Connected, Sewer Connected, Water Connected
Water: Public
Water Access Y/N: No
Zoning: RMC-16
Room Sizes
Living Room: 15x14
Kitchen: 10x9
Primary Bedroom: 13x11
Bedroom 2: 13x11
Listed By / Shown By
Listed By
Agency Name: LATIMER & ASSOCIATES REALTY
Agency Contact: 727-243-7116
Shown By
Agency Title: Florida Executive Realty - New Construction
Agency Phone: 813-908-8500

Estimate Your Payment
Estimated Payment
$ 805.78 per month $456.24 Principal & Interest $289.75 Property Tax $59.79 Homeowner's Insurance
9078 Lake Chase Island Way, Unit 9078 | MLS# W7888163
This condo located at 9078 Lake Chase Island Way, Unit 9078, Tampa, FL 33626 is currently listed for sale with an asking price of $205,000. This property was built in 2001 and has 2 bedrooms and 2 full baths with 1168 sq. ft. Lake Chase Island Way, Unit 9078 is located in the LAKE CHASE CONDO subdivision. Search LAKE CHASE CONDO real estate on www.floridaexecutivenewhomes.com today.