
BEDS4
BATHS2 full 1 partial
SQUARE FEET2,333
MLS#O6436282
STATUSActive
PROPERTY TYPEResidential - Single Family
SUBDIVISIONSTONEYBROOK SOUTH NORTH PRCL
Property Description
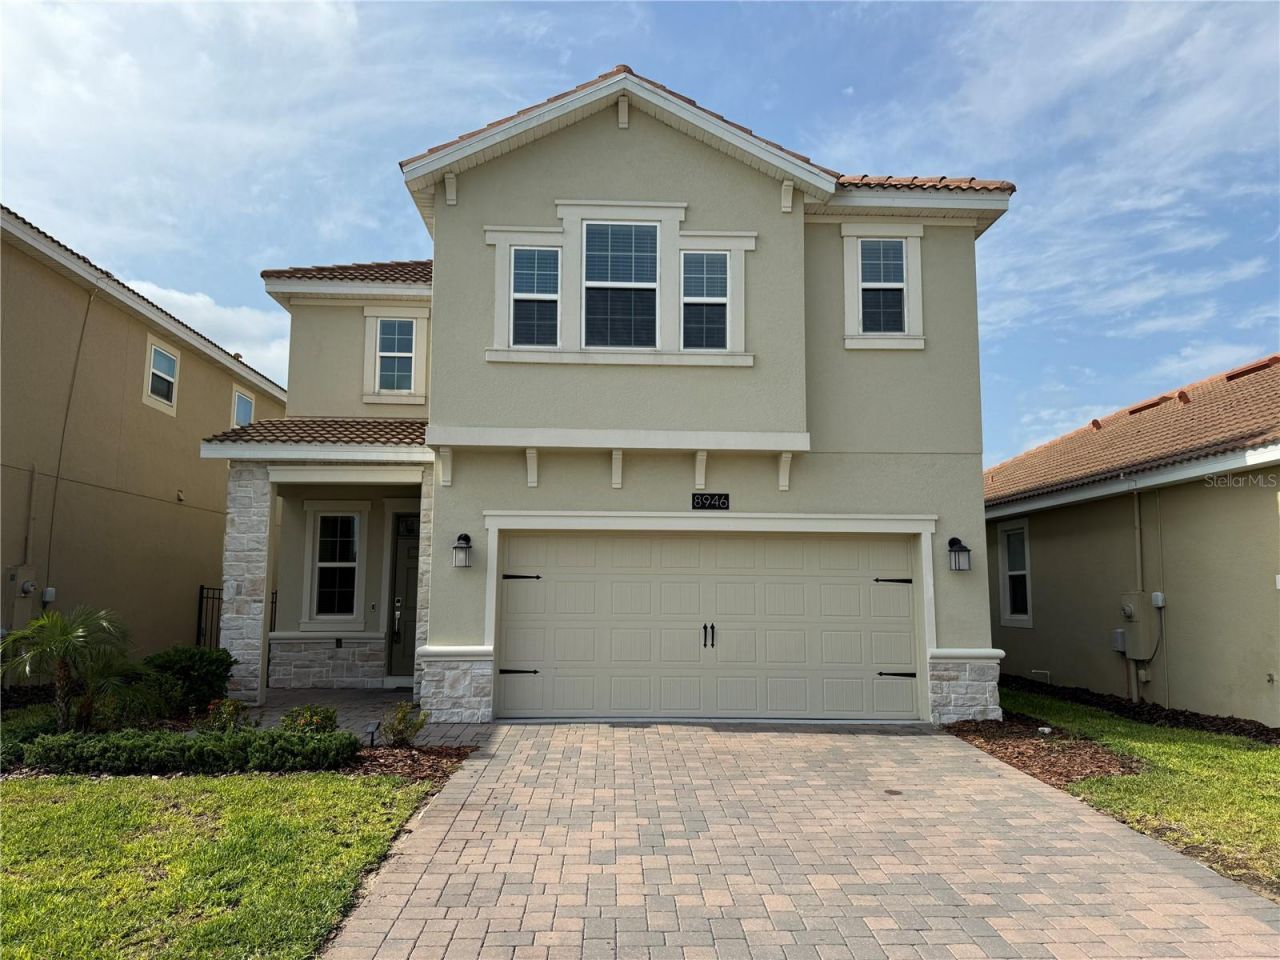
Well maintained 4 bedrooms - 2 1/2 baths single family home located at Champions Gate community. It is a gated community and theproperty is located in a cul-de-sac with view to a wet pond and conservation. The property features ceramic tile in the 1st floor and carpet in the 2nd floor. This open spacious floor plan includes stainless steel appliances, washer and dryer, quartz countertops, spacious master bedroom, security system, attached 2 car garage with door opener and much more. Champions Gate is a premier Florida style living community INCLUDING internet, basic cable, trash service, lawn maintenance, etc. Also, access to the Retreat Club as well as the Oasis Clubhouse with the following amenities: 850-foot lazy river, restaurant, spa, pool, fitness center, water playground, tennis courts, movie theater, playroom, etc., plus exclusive access to The Plaza country club (only for residential residents); and access to play on a Champions Gate golf course. It is located just minutes from major highways, Orlando International Airport, Schools, Walt Disney Parks, Champions Gate Downtown and the four-diamond Orlando Resort the Omni. A must see.Call for a showing!
Property Features
Property Type: Residential - Single Family
Cooling: Central Air
Garage: 2 car attached
Heating: Central, Electric, Heat Pump
Home Style: Contemporary
Lot Size: 0.11 Acres
Roof Type: Tile
Stories: 2.0
Taxes: $5,418
Year Built: 2021
Amenities
Kitchen/Family Room Combo
Open Floorplan
PrimaryBedroom Upstairs
Solid Surface Counters
Walk-In Closet(s)
Feature Descriptions
Appliances: Dishwasher, Disposal, Dryer, Electric Water Heater, Microwave, Range, Refrigerator, Washer
Association Amenities: Basketball Court, Cable TV, Clubhouse, Fitness Center, Gated, Golf Course, Maintenance, Pickleball Court(s), Playground, Pool, Sauna, Shuffleboard Court, Tennis Court(s), Trail(s)
Community Features: Clubhouse, Community Mailbox, Deed Restrictions, Dog Park, Fitness Center, Gated Community - Guard, Gated Community - No Guard, Golf Carts OK, Golf, Playground, Pool, Racquetball, Restaurant, Sidewalks, Tennis Court(s), Street Lights
Days on Site: 1
Directions: I4 to exit 58, west on Champions Gate Blvd., turn right on Masters Blvd, turn left on Bella Citta Blvd., then turn right onWestside Blvd., again turn right on Fallen Oak Dr., again turn left on Downswing Pl., and then turn right on Fluffy Lie Ct. House is
Exterior: Block, Stucco, Frame
Flood Zone Code: ZONE X
Flooring: Carpet, Ceramic Tile
Foundation: Slab
HOA Fee: 621/ Monthly
HOA Y/N: Yes
Home Warranty Y/N: No
Listing Terms: Cash, Conventional, FHA, VA Loan
Lot: Cul-De-Sac, In County, Paved
Lot Dimensions: 0.11
Other Equipment: Irrigation Equipment
Other Fees: $118/ Monthly
Ownership: Fee Simple
Parking: Garage Door Opener
Parking Notes: Garage Door Opener
Patio/Porch: Covered, Front Porch, Rear Porch
Pets Allowed: No
Property Attached Y/N: Yes
Property Sub-Type: Single Family Residence
Security: Gated Community
Sewer: Public Sewer
Showing Instructions: Coming Soon - Allowing Showings
Special Sale Provisions: None
Utilities: BB/HS Internet Available, Cable Available, Electricity Connected, Fire Hydrant, Sewer Connected, Sprinkler Meter, Underground Utilities, Water Connected
Vegetation: Trees/Landscaped
Water: Public
Water Access Y/N: No
Windows: Blinds
Zoning: PUD
Room Sizes
Primary Bedroom: 13x17
Primary Bathroom: 12x9
Bedroom 1: 12x11
Bedroom 2: 12x11
Bedroom 3: 13x11
Loft: 14x10
Laundry: 6x7
Family Room: 14x16
Kitchen: 11x15
Dining Room: 14x13
Local Schools
High School: Celebration High
Middle School: West Side
Elementary School: Westside K-8
Listed By / Shown By
Listed By
Agency Name: ALLIANCE REALTY AGENCY, INC
Agency Contact: 407-574-4339
Shown By
Agency Title: Florida Executive Realty - New Construction
Agency Phone: 813-908-8500

Estimate Your Payment
Estimated Payment
$ 1,634.35 per month $1,045.79 Principal & Interest $451.50 Property Tax $137.05 Homeowner's Insurance
8946 Fluffy Lie Court | MLS# O6436282
This single family home located at 8946 Fluffy Lie Court , Davenport, FL 33896 is currently listed for sale with an asking price of $469,900. This property was built in 2021 and has 4 bedrooms and 2 full and 1 partial baths with 2333 sq. ft. Fluffy Lie Court is located in the STONEYBROOK SOUTH NORTH PRCL subdivision. Search STONEYBROOK SOUTH NORTH PRCL real estate on www.floridaexecutivenewhomes.com today.