
BEDS3
BATHS1 full
SQUARE FEET1,458
MLS#TB8526239
STATUSActive
PROPERTY TYPEResidential - Single Family
SUBDIVISIONDUNEDIN MANOR
Property Description
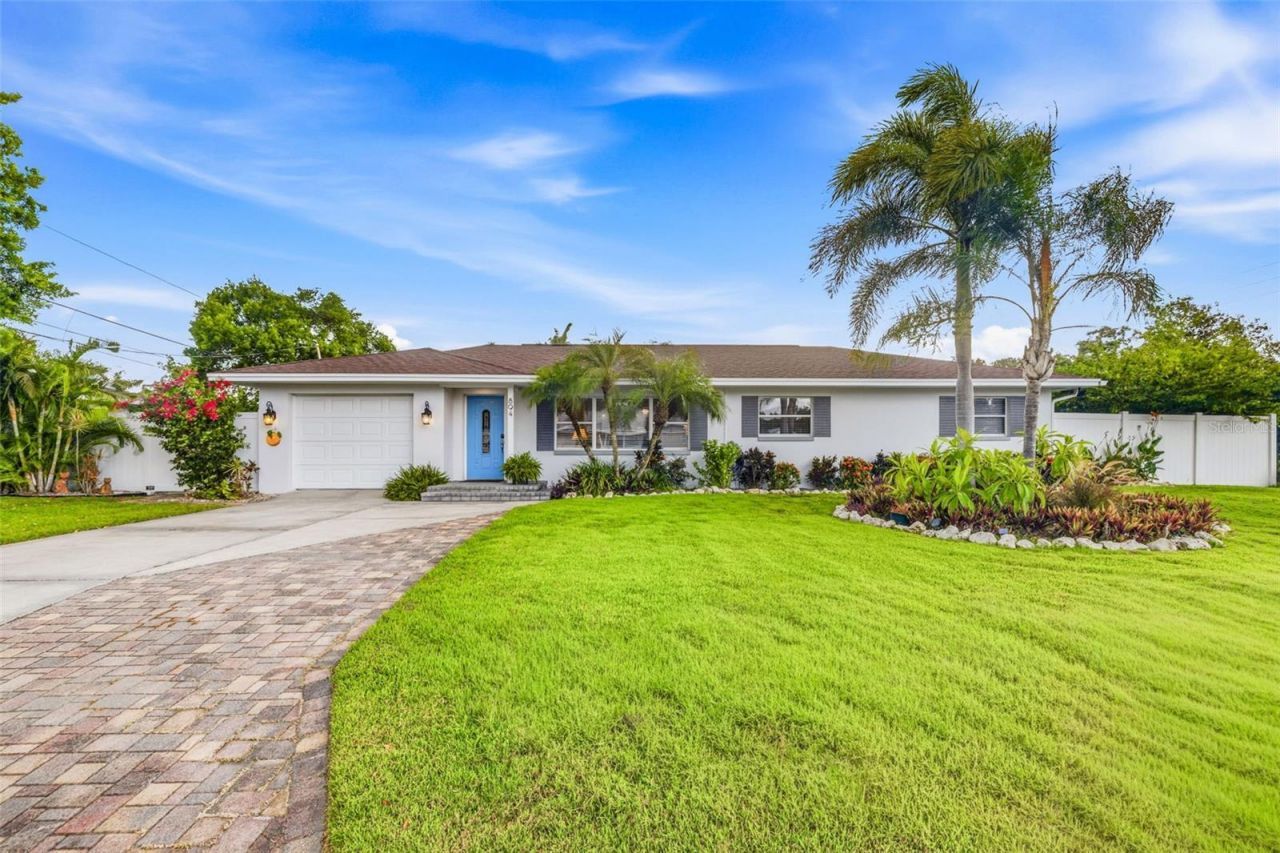
Welcome home to this beautifully updated pool home in the highly sought-after Dunedin Manor neighborhood, where coastal charm meets everyday convenience. Perfectly positioned just 1 mile from the heart of Downtown Dunedin, you'll love living in one of Florida's most desirable golf cart-friendly communities. Cruise to locally owned restaurants, rooftop bars, craft breweries, boutique shopping, coffee shops, waterfront parks, live music, and the countless festivals that make Dunedin such a vibrant place to call home. Situated on a beautifully landscaped corner lot, this 3-bedroom, 1-bathroom home offers nearly 1,500 square feet of thoughtfully designed living space. As you step inside, gorgeous laminate wood flooring flows throughout the spacious living and dining room combination, creating a warm and inviting atmosphere. Renovated in 2019, the kitchen is sure to impress with granite countertops, abundant wood cabinetry, a Frigidaire glass cooktop with stainless steel vent hood, stainless steel appliances, a wet bar sink, and a built-in wine refrigerator. A charming eat-in dining area showcases beautiful wood ceiling detailing and French doors that open directly to the backyard, seamlessly blending indoor and outdoor living. French doors lead into the spacious primary bedroom, while the additional bedrooms offer comfortable accommodations for family or guests. The updated bathroom features an oversized vanity and a tub/shower combination. An office or study nook provides the perfect work-from-home space. An interior laundry room with a utility sink and ample storage adds everyday functionality. Step outside to the backyard you've been dreaming of. Designed for entertaining and enjoying Florida's year-round sunshine, the spectacular outdoor living space features a free-form saltwater pool surrounded by an expansive paver deck. Complete with a tranquil fountain, sun shelf with a built-in umbrella holder, and a brand-new 2025 pool pump, this private backyard oasis is equally suited for relaxing afternoons or hosting family and friends. On the opposite side of the pool, a lush, green grassy yard offers plenty of space for pets, play, or gardening, all maintained with a cost-saving reclaimed irrigation system. A storage shed provides additional space for tools, pool equipment, or outdoor gear, making this outdoor retreat as functional as it is beautiful. Built with solid block construction and located in flood zone X, where flood insurance is not required, this home also offers valuable peace of mind with major updates already completed, including a new HVAC system (2025), complete home replumb (2026), and tankless water heater (2022). Living in Dunedin Manor means embracing the Florida lifestyle. Outdoor enthusiasts will appreciate being just minutes from the Pinellas Trail, Edgewater Park, TD Ballpark, home of the Toronto Blue Jays' spring training, and the award-winning beaches of Honeymoon Island State Park. Enjoy easy access to grocery stores, shopping, medical facilities, and countless dining options, while Clearwater, Palm Harbor, Safety Harbor, and Tampa are all just a short drive away. Whether you're searching for a primary residence, vacation home, or seasonal retreat, this is the one for you. Schedule your showing today!
Property Features
Property Type: Residential - Single Family
Cooling: Central Air
Fenced: Yes
Garage: 1 car attached
Heating: Central
Lot Size: 0.19 Acres
Roof Type: Shingle
Stories: 1.0
Taxes: $3,005
Year Built: 1956
Amenities
Ceiling Fans(s)
High Ceilings
Open Floorplan
Wet Bar
Sprinkler Metered
Feature Descriptions
Additional Rooms: Inside Utility
Appliances: Dishwasher, Dryer, Microwave, Range, Range Hood, Refrigerator, Tankless Water Heater, Washer, Wine Refrigerator
Days on Site: 3
Directions: Heading west on Main St, make a left on Patricia Ave, head south, turn right on Joan St, the property is the first house on the right.
Exterior: Block, Stucco
Fencing: Vinyl, Wood
Flood Zone Code: X
Flooring: Laminate, Tile
Foundation: Slab
Home Warranty Y/N: No
Listing Terms: Cash, Conventional, FHA, VA Loan
Lot: Corner Lot, Landscaped
Lot Dimensions: 0.19
Other Equipment: Irrigation Equipment
Ownership: Fee Simple
Patio/Porch: Patio
Pets Allowed: Cats OK, Dogs OK
Pets Restrictions: Please contact City of Dunedin for pet restrictions if any.
Pool: Gunite, In Ground, Salt Water
Property Attached Y/N: No
Property Sub-Type: Single Family Residence
Sewer: Public Sewer
Showing Instructions: Supra Lock Box, Appointment Only, ShowingTime
Special Sale Provisions: None
Swimming Pool: Yes
Utilities: Cable Available, Electricity Available, Sewer Available, Water Available
Water: Public
Water Access Y/N: No
Room Sizes
Great Room: 18x22
Dining Room: 8x12.5
Kitchen: 19x25
Primary Bedroom: 11x14
Bedroom 2: 12x13
Bedroom 3: 8x8
Local Schools
High School: Dunedin High-PN
Middle School: Dunedin Highland Middle-PN
Elementary School: Dunedin Elementary-PN
Listed By / Shown By
Listed By
Agency Name: COASTAL PROPERTIES GROUP INTERNATIONAL
Agency Contact: 727-493-1555
Shown By
Agency Title: Florida Executive Realty - New Construction
Agency Phone: 813-908-8500

Estimate Your Payment
Estimated Payment
$ 1,823.69 per month $1,390.98 Principal & Interest $250.42 Property Tax $182.29 Homeowner's Insurance
894 Joan Street | MLS# TB8526239
This single family home located at 894 Joan Street, Dunedin, FL 34698 is currently listed for sale with an asking price of $625,000. This property was built in 1956 and has 3 bedrooms and 1 full baths with 1458 sq. ft. Joan Street is located in the DUNEDIN MANOR subdivision. Search DUNEDIN MANOR real estate on www.floridaexecutivenewhomes.com today.