
BEDS3
BATHS2 full 2 partial
SQUARE FEET3,210
MLS#A4710173
STATUSActive
PROPERTY TYPEResidential - Single Family
SUBDIVISIONPRESERVE AT MISTY CREEK
Property Description
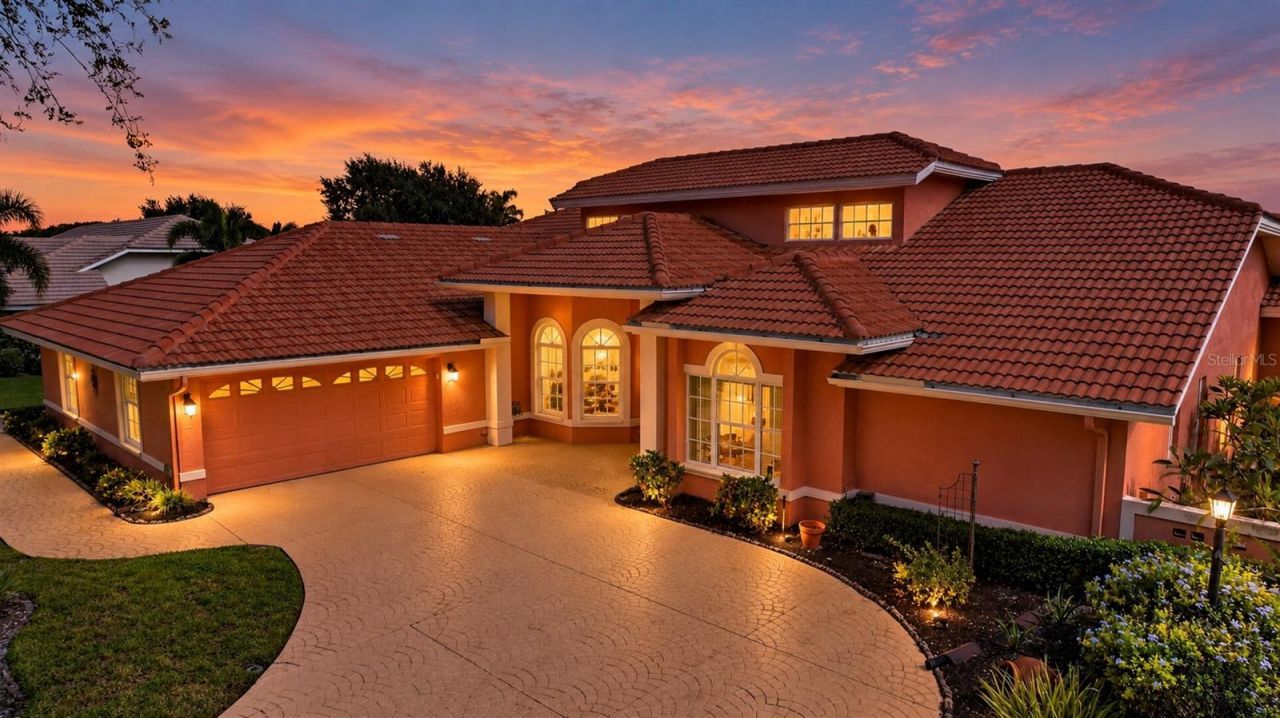
**Panoramic & Peaceful VIEWS, Exceptional PRIVACY and the coveted Florida Lifestyle in The Preserve at Misty Creek** Spacious living, timeless architecture and unparalleled water and golf course views come together in one of Sarasota's established gated communities. Situated on nearly half an acre, this custom John Cannon-built residence offers 3,210 square feet of thoughtfully designed, single-level living with three bedrooms, two full bathrooms, two half bathrooms and a separate den/office (can add a 4th bedroom). With an abundance of natural light, beautiful clerestory windows and voluminous vaulted ceilings found in nearly every room. Thoughtful architectural details, accent lighting, updated ceiling fans and lighting fixtures, and a cushioned, countertop bay window contribute to the home's inviting character. The formal living and dining rooms provide sophisticated spaces for entertaining, while the split-bedroom floor plan offers ever needed privacy for its residents and guests alike. An open kitchen and family room blend to form the heart of the home. Features of the kitchen include a large center island, granite countertops, stainless steel appliances, glass-front upper cabinetry, convenient cabinet pull-outs and generous preparation and storage space. The adjoining family room offers custom built-ins, a beautiful gas fireplace and an expansive mirrored wet bar creating the perfect setting for casual gatherings. The generous primary suite is a private sanctuary accented by clerestory windows exchanging light between bed and bath. Additional features include a walk-in closet, dual vanities, an oversized double-size Jacuzzi soaking tub and a separate shower. *What truly sets this property apart is the VIEW and the extraordinary outdoor living experience.* With no rear neighbors, the home overlooks peaceful water, natural wildlife and the ninth-hole fairway and green of Misty Creek Golf Club. The spectacular setting is enhanced by a beautifully updated outdoor entertainment area, featuring a new swimming pool/spa and pavers completed in 2020 and a brand-new pool cage installed in 2025 with panoramic Clear-View screening. Skylights in the lanai bring additional natural light, while an outdoor shower and convenient outdoor half bathroom add to the functionality of this exceptional outdoor retreat. Hurricane-impact windows and doors were installed in 2022, complemented by Teflon hurricane shades for additional storm protection and the convenience of not having to move the outdoor furniture into the house or garage should a storm roll in. Air-conditioning systems were replaced in 2019, and a 2015 roof provides reassurance. An oversized three-car tandem garage provides abundant room for vehicles and storage. A separate, air-conditioned golf cart garage adds a level of convenience seldom found in comparable properties. Located within the 24-hour gated Preserve at Misty Creek, residents enjoy a soothing, peaceful setting surrounded by established landscaping, abundant wildlife and the beauty of the Misty Creek Golf Club. Golf membership is optional, allowing homeowners to enjoy the community without a mandatory club commitment. Conveniently positioned near shopping, dining, parks and the many attractions of Sarasota, including its vibrant downtown and world-renowned Gulf Coast beaches, this property offers an appealing combination of privacy, convenience and Florida living. Schedule your private showing and experience it for yourself.
Property Features
Property Type: Residential - Single Family
Cooling: Central Air
Garage: 3 car attached
Heating: Central
Home Style: Florida, Ranch
Lot Size: 0.43 Acres
Roof Type: Tile
Stories: 1.0
Taxes: $5,295
Year Built: 1993
Amenities
Built-in Features
Ceiling Fans(s)
Central Vaccum
Crown Molding
High Ceilings
Kitchen/Family Room Combo
Living Room/Dining Room Combo
Primary Bedroom Main Floor
Solid Surface Counters
Split Bedroom
Stone Counters
Thermostat
Walk-In Closet(s)
Window Treatments
Garden
Outdoor Shower
Private Mailbox
Private Yard
Rain Gutters
Sidewalk
Storage
Feature Descriptions
Additional Rooms: Den/Library/Office, Family Room, Formal Dining Room Separate, Formal Living Room Separate, Great Room
Appliances: Bar Fridge, Dishwasher, Dryer, Microwave, Range, Refrigerator, Washer, Wine Refrigerator
Association Amenities: Clubhouse, Gated, Golf Course
Builder: John Cannon
Community Features: Clubhouse, Deed Restrictions, Gated Community - Guard, Golf Carts OK, Golf, Irrigation-Reclaimed Water, Restaurant, Sidewalks
Directions: i-75 to exit Bee Ridge Road East. Right on Lorraine. Second entrance on left into Misty Creek. Left on Misty Creek Drive. Right on Wild Dunes Drive, # 8938 on right.
Exterior: Block, Stucco
Fireplace: Gas, Living Room
Fireplace Y/N: Yes
Flood Zone Code: X
Flooring: Carpet, Ceramic Tile
Foundation: Slab
Frontage Lake: 127
HOA Fee: 2193/ Annually
HOA Y/N: Yes
Home Warranty Y/N: No
Listing Terms: Cash, Conventional, FHA, VA Loan
Lot: Landscaped, Near Golf Course, Oversized Lot, Private, Sidewalk, Street Dead-End, Paved
Lot Dimensions: 0.43
Number of Wells: 1
Other Equipment: Irrigation Equipment, Private Yard
Other Structures: Other
Ownership: Fee Simple
Parking: Driveway, Garage Door Opener, Garage Faces Side, Golf Cart Garage, Garage, Tandem
Parking Notes: Driveway, Garage Door Opener, Garage Faces Side, Golf
Patio/Porch: Covered, Deck, Enclosed, Screened
Pets Allowed: Yes
Pets Restrictions: SEE HOA DOCS.
Pool: In Ground, Deck, Heated, Other, Outside Bath Access, Screen Enclosure, Waterfall
Property Attached Y/N: No
Property Sub-Type: Single Family Residence
Security: Gated Community, Security Gate, Smoke Detector(s)
Sewer: Public Sewer
Showing Instructions: Supra Lock Box, Listing Agent Must Accompany, ShowingTime
Spa: In Ground
Special Sale Provisions: None
Swimming Pool: Yes
Utilities: BB/HS Internet Available, Electricity Connected, Fire Hydrant, Sewer Connected, Sprinkler Recycled, Sprinkler Well, Water Connected
Vegetation: Mature Landscaping, Oak Trees, Trees/Landscaped
Water: Public, Well
Water Access Y/N: No
Water View: Lake
Windows: Bay Window(s), Blinds, Display Window(s), Shades, Storm Window(s)
Zoning: OUE2
Room Sizes
Family Room: 33x26
Primary Bedroom: 20x16
Kitchen: 19x17
Living Room: 18x17
Bedroom 2: 14x13
Bathroom 3: 14x13
Dining Room: 14x12
Den: 11x11
Local Schools
High School: Riverview High
Middle School: Sarasota Middle
Elementary School: Lakeview Elementary
Listed By / Shown By
Listed By
Agency Name: COLDWELL BANKER REALTY
Agency Contact: 941-366-8070
Shown By
Agency Title: Florida Executive Realty - New Construction
Agency Phone: 813-908-8500

Estimate Your Payment
Estimated Payment
$ 2,906.88 per month $2,179.94 Principal & Interest $441.25 Property Tax $285.69 Homeowner's Insurance
8938 Wild Dunes Drive | MLS# A4710173
This single family home located at 8938 Wild Dunes Drive , Sarasota, FL 34241 is currently listed for sale with an asking price of $979,500. This property was built in 1993 and has 3 bedrooms and 2 full and 2 partial baths with 3210 sq. ft. Wild Dunes Drive is located in the PRESERVE AT MISTY CREEK subdivision. Search PRESERVE AT MISTY CREEK real estate on www.floridaexecutivenewhomes.com today.