
BEDS4
BATHS2 full
SQUARE FEET3,013
MLS#TB8545157
STATUSActive
PROPERTY TYPEResidential - Single Family
SUBDIVISIONEAGLE WATCH
Property Description
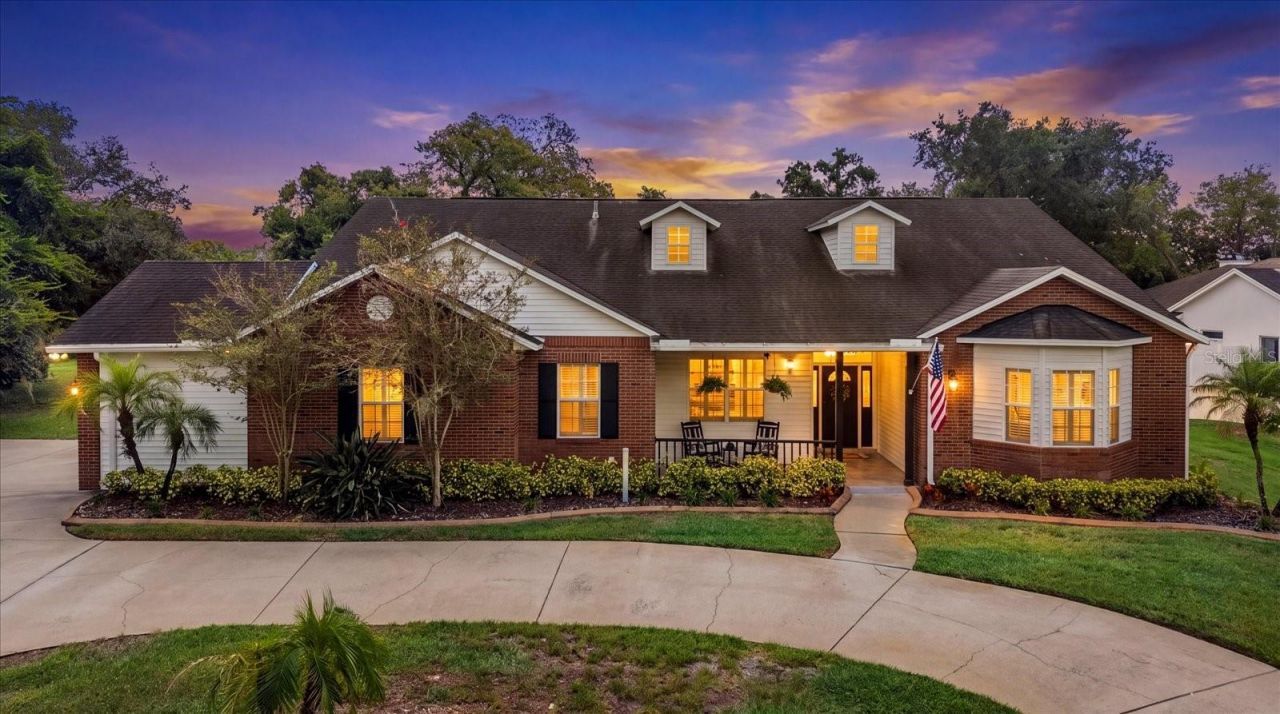
Welcome Home to this reimagined, FULLY UPGRADED luxury retreat in the exclusive, gated, riverfront community of Eagle Watch, just 20 minutes from downtown Tampa. Tucked away on a quiet cul-de-sac, this 3,013 SQ FT, 4-BEDROOM custom pool home offers approximately half an acre of privacy, 124 FEET OF PEACEFUL POND FRONTAGE, captivating water views framed by majestic Grand Oak trees and an OWNED-FREE-AND-CLEAR SOLAR PANEL SYSTEM. Inside, the beautifully remodeled interior showcases a GOURMET KITCHEN, light-gray luxury vinyl plank flooring, NO CARPET, crown molding, plantation shutters, stylish lighting and custom built-ins. Designed for gathering, the kitchen features quartz countertops, a 4' x 9' island with built-in sink, stainless steel appliances, abundant cabinetry and two pantries with pull-out storage. The spacious family room features soaring 12-foot ceilings, a whitewashed brick fireplace, wet bar and built-in entertainment center. Lined with windows and filled with natural light, the Florida room offers flexible space for a formal living room, game room or whatever your heart desires. The screened outdoor living area features a HEATED SALTWATER POOL with waterfall, brick-paver deck and OUTDOOR KITCHEN-creating the perfect setting for entertaining while enjoying the tranquil water view. A separate fenced backyard area is ideal for pets and children. Additional features include a 2022 HVAC SYSTEM and an oversized side-entry garage with extensive storage and two 220-volt connections ready for EV charging. The DETACHED OUTBUILDING includes drywall, vinyl flooring, electrical service, water and MINI-SPLIT AC-perfect for a 'She Shed, 'Man Cave, office, studio, gym or hobby room. Eagle Watch residents enjoy private boat ramp access to the Alafia River and Tampa Bay, community dock and day slips, clubhouse, riverfront pool, tennis courts, fire pit and scenic tree-lined streets. Luxury, versatility and the Florida boating lifestyle come together seamlessly in this truly distinctive property. Schedule your private showing today!
Property Features
Property Type: Residential - Single Family
Cooling: Central Air, Humidity Control
Fenced: Yes
Garage: 2 car attached
Heating: Central, Heat Pump
Lot Size: 0.57 Acres
Roof Type: Shingle
Stories: 1.0
Taxes: $8,810
Year Built: 1996
Amenities
Ceiling Fans(s)
Crown Molding
Dry Bar
Eat-in Kitchen
High Ceilings
Kitchen/Family Room Combo
Open Floorplan
Primary Bedroom Main Floor
Solid Surface Counters
Split Bedroom
Stone Counters
Thermostat
Walk-In Closet(s)
Wet Bar
Window Treatments
Dog Run
Lighting
Outdoor Kitchen
Private Yard
Rain Gutters
Sidewalk
Storage
Feature Descriptions
Additional Rooms: Den/Library/Office, Family Room, Florida Room, Great Room, Inside Utility
Appliances: Bar Fridge, Built-In Oven, Dishwasher, Disposal, Dryer, Gas Water Heater, Kitchen Reverse Osmosis System, Microwave, Range, Range Hood, Refrigerator, Tankless Water Heater, Washer, Wine Refrigerator
Association Amenities: Basketball Court, Clubhouse, Gated, Pickleball Court(s), Pool, Shuffleboard Court, Tennis Court(s)
Body of Water: ALAFIA RIVER
Community Features: Association Recreation - Owned, Deed Restrictions, Gated Community - No Guard, Golf Carts OK, Pool, Sidewalks, Special Community Restrictions, Tennis Court(s), Street Lights
Days on Site: 23
Directions: From 301 turn west onto Riverview drive go 1.7 miles and take the first exit at the round about proceed another 1.3 miles and take a left onto Eagle watch drive after 250 feet take a right onto Crosswood Ct. 800 feet and the home is on your left
Disaster Mitigation: Above Flood Plain
Exterior: Block, Brick, Vinyl Siding
Fencing: Fenced, Other
Fireplace: Gas, Living Room, Non Wood Burning
Fireplace Y/N: Yes
Flood Zone Code: X
Flooring: Tile, Vinyl
Foundation: Slab
Frontage Pond: 124
Garage Dimensions: 36x26
HOA Fee: 842/ Quarterly
HOA Y/N: Yes
Home Warranty Y/N: No
Listing Terms: Cash, Conventional, VA Loan
Lot: Cul-De-Sac, Near Marina, Oversized Lot, Sidewalk, Street Dead-End, Paved
Lot Dimensions: 0.57
Number of Pets: 4
Number of Septics: 1
Number of Wells: 1
Other Equipment: Irrigation Equipment, Private Yard
Other Structures: Outdoor Kitchen, Shed(s), Storage, Workshop
Ownership: Fee Simple
Parking: Circular Driveway, Driveway, Electric Vehicle Charging Station(s), Garage Door Opener, Garage Faces Side, Guest, Oversized, Tandem
Parking Notes: Circular Driveway, Driveway, Electric Vehicle Chargi
Patio/Porch: Covered, Enclosed, Front Porch, Rear Porch, Screened
Pets Allowed: Yes
Pets Restrictions: No farm animals
Pets Size: Extra Large (101+ Lbs.)
Pool: Gunite, Heated, In Ground, Lighting, Salt Water, Screen Enclosure, Tile
Property Attached Y/N: No
Property Sub-Type: Single Family Residence
Security: Gated Community, Security Gate, Smoke Detector(s)
Sewer: Septic Tank
Showing Instructions: Supra Lock Box
Special Sale Provisions: None
Special View Info: Water
Swimming Pool: Yes
Utilities: BB/HS Internet Available, Cable Available, Electricity Connected, Propane, Public, Sprinkler Well, Underground Utilities, Water Connected
Vegetation: Mature Landscaping, Oak Trees, Trees/Landscaped
Water: Public, Well
Water Access: Marina, Pond, River
Water Access Y/N: Yes
Waterfront Features: Pond, Boat Ramp - Private, Bridges - No Fixed Bridges
Water View: Pond
Windows: Skylight(s), Blinds, Drapes, Shutters, Window Treatments
Zoning: IPD-1
Room Sizes
Primary Bedroom: 15.3x25.11
Kitchen: 22.11x16.1
Living Room: 22.11x16.1
Bedroom 2: 17.1x15
Bedroom 3: 12.1x11.1
Bedroom 4: 12.1x11.4
Local Schools
High School: Spoto High-HB
Middle School: Giunta Middle-HB
Elementary School: Riverview Elem School-HB
Listed By / Shown By
Listed By
Agency Name: RE/MAX REALTY UNLIMITED
Agency Contact: 813-684-0016
Shown By
Agency Title: Florida Executive Realty - New Construction
Agency Phone: 813-908-8500

Estimate Your Payment
Estimated Payment
$ 2,848.39 per month $1,869.25 Principal & Interest $734.17 Property Tax $244.97 Homeowner's Insurance
8805 Crosswood Court | MLS# TB8545157
This single family home located at 8805 Crosswood Court , Riverview, FL 33578 is currently listed for sale with an asking price of $839,900. This property was built in 1996 and has 4 bedrooms and 2 full baths with 3013 sq. ft. Crosswood Court is located in the EAGLE WATCH subdivision. Search EAGLE WATCH real estate on www.floridaexecutivenewhomes.com today.