
BEDS4
BATHS3 full
SQUARE FEET2,406
MLS#S5156362
STATUSActive
PROPERTY TYPEResidential - Townhouse
SUBDIVISIONISLAND CLUB WEST
Property Description
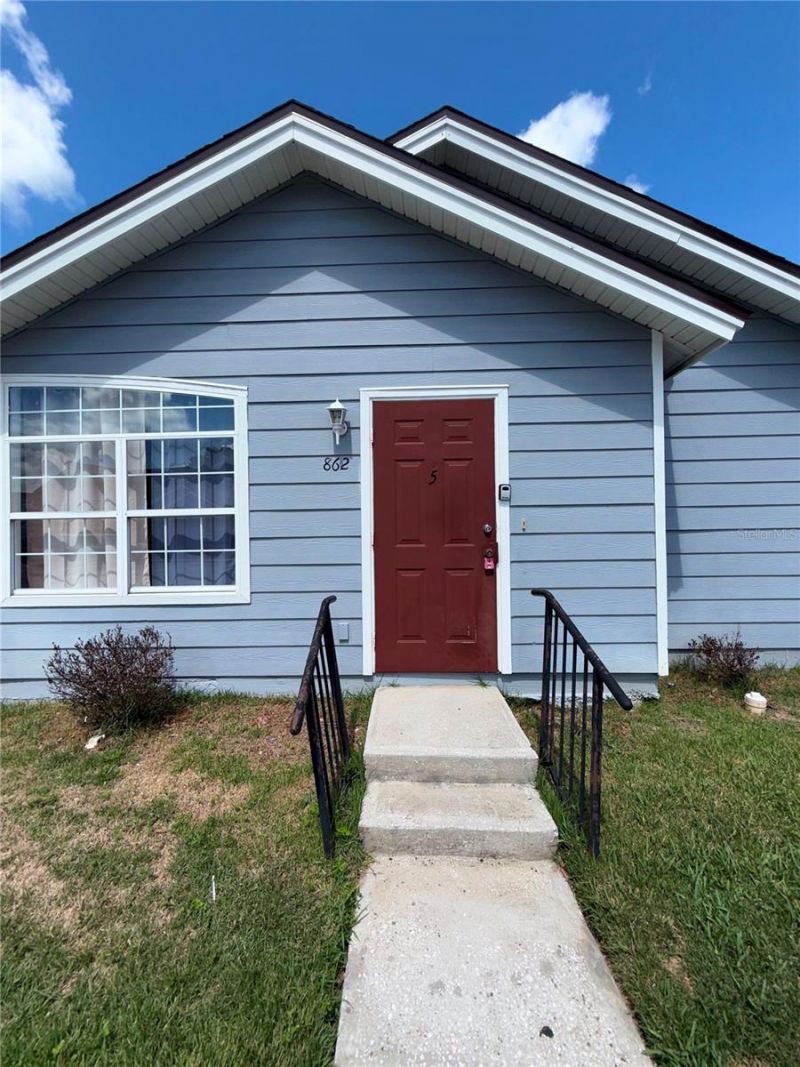
Welcome to 862 Caribbean Dr., a highly versatile property in the sought-after Island Club West community of Davenport, a community well-suited for short-term rentals. This unique home offers an attractive combination of flexibility, privacy, and investment potential, featuring a main 3-bedroom, 2-bath residence (Unit A) plus a separate 1-bedroom, 1-bath lockout unit (Unit B), each with its own independent access.The thoughtfully designed layout gives owners multiple options. Enjoy the entire property as a spacious 4-bedroom, 3-bath vacation home, or take advantage of the separate lockout configuration for added flexibility with guests, family, or rental arrangements. The private 1-bedroom unit provides an especially appealing opportunity for buyers seeking additional rental potential, subject to applicable community rules and regulations.Located in the heart of Davenport and conveniently close to Central Florida's world-famous theme parks, golf courses, restaurants, shopping, and entertainment, this property is ideally positioned for the vacation-home market.Whether you're looking for a personal vacation retreat, a property with short-term rental potential, or a flexible investment opportunity, 862 Caribbean Dr. checks all the boxes. The combination of a desirable resort-style location, two living spaces, and proximity to Orlando-area attractions makes this a property worth seeing.One property. Multiple possibilities. Exceptional Central Florida location.
Property Features
Property Type: Residential - Townhouse
Cooling: Central Air, Wall/Window Unit(s)
Heating: Electric
Home Style: Contemporary
Lot Size: 0.03 Acres
Roof Type: Shingle
Stories: 2.0
Taxes: $2,614
Year Built: 2002
Amenities
Ceiling Fans(s)
None
Feature Descriptions
Appliances: Other
Association Amenities: Fitness Center, Pickleball Court(s), Playground, Tennis Court(s), Vehicle Restrictions
Community Features: Deed Restrictions, Fitness Center, Playground, Pool, Tennis Court(s)
Days on Site: 1
Directions: From I-4, take Exit 55 for US-27 N. Continue north on US-27, then turn onto Sand Mine Road toward Island Club West. Turn into Island Club West and continue on Caribbean Drive to 862 Caribbean Dr., located on the left.
Exterior: Frame
Flood Zone Code: X
Flooring: Carpet, Ceramic Tile, Vinyl
Foundation: Slab
HOA Fee: 230/ Monthly
HOA Y/N: Yes
Home Warranty Y/N: No
Lot: In County
Lot Dimensions: 0.03
Number of Pets: 2
Other Equipment: None
Ownership: Fee Simple
Parking: None
Parking Notes: None
Patio/Porch: Deck, Patio, Porch
Pets Allowed: Yes
Pets Restrictions: per HOA
Property Attached Y/N: No
Property Sub-Type: Townhouse
Security: Gated Community
Sewer: Public Sewer
Showing Instructions: 24 Hour Notice, Appointment Only
Special Sale Provisions: None
Utilities: Cable Available
Water: Public
Water Access Y/N: No
Zoning: RES
Room Sizes
Bedroom 2: 15x9
Bedroom 3: 11x9
Bedroom 4: 16x11
Dining Room: 11x11
Kitchen: 11x8
Living Room: 21x11
Primary Bedroom: 15x12
Living Room: 19x12
Listed By / Shown By
Listed By
Agency Name: VESTI LLC
Agency Contact: 407-749-5489
Shown By
Agency Title: Florida Executive Realty - New Construction
Agency Phone: 813-908-8500

Estimate Your Payment
Estimated Payment
$ 960.42 per month $656.54 Principal & Interest $217.83 Property Tax $86.04 Homeowner's Insurance
862 Caribbean Drive | MLS# S5156362
This townhouse located at 862 Caribbean Drive , Davenport, FL 33897 is currently listed for sale with an asking price of $295,000. This property was built in 2002 and has 4 bedrooms and 3 full baths with 2406 sq. ft. Caribbean Drive is located in the ISLAND CLUB WEST subdivision. Search ISLAND CLUB WEST real estate on www.floridaexecutivenewhomes.com today.