
BEDS3
BATHS2 full 1 partial
SQUARE FEET1,885
MLS#TB8507620
STATUSActive
PROPERTY TYPEResidential - Single Family
SUBDIVISIONTHOUSAND OAKS MULTI-FAM 01-4
Property Description
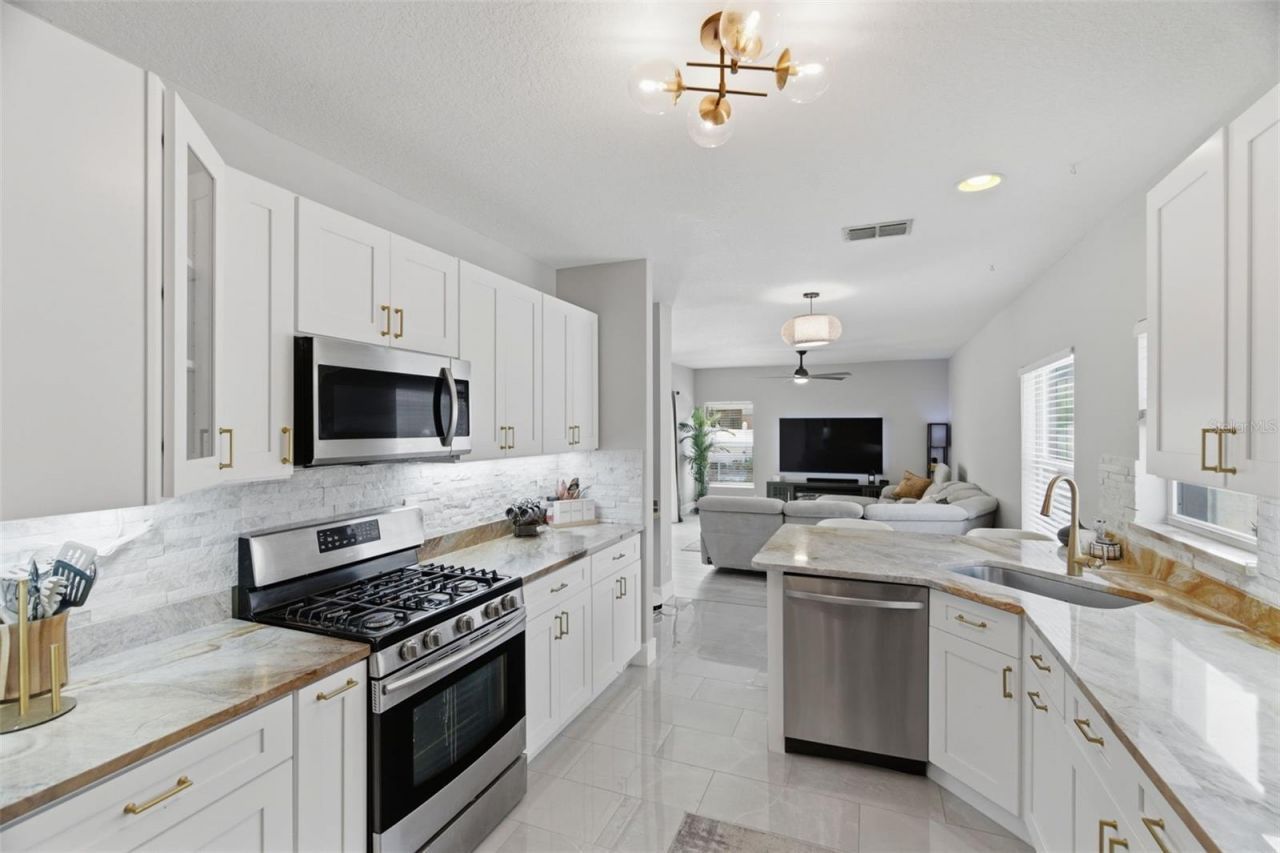
Welcome to this beautifully updated pool home located in one of Trinity's most sought-after neighborhoods. Offering 3 bedrooms, 2.5 bathrooms, and a 2-car garage, this move-in-ready residence combines stylish upgrades with everyday comfort.The fully renovated first floor features new tile flooring, updated lighting, fresh interior paint, and a beautifully remodeled half bath. At the heart of the home is a stunning designer kitchen showcasing custom quartz countertops, all-new cabinetry, premium appliances, updated hardware, and breakfast bar seating. The open-concept layout creates a seamless flow between the kitchen and living spaces, making it ideal for both entertaining and daily living.Step outside to your private backyard oasis featuring a sparkling pool and covered patio-perfect for relaxing, hosting friends, or enjoying Florida's year-round sunshine.Major improvements include a newer roof (2020) and AC system (2022), providing added peace of mind for years to come. Conveniently located near top-rated schools, shopping, dining, parks, and everything Trinity has to offer, this home delivers the perfect combination of location, style, and value.Don't miss your opportunity to own this exceptional Trinity pool home.
Property Features
Property Type: Residential - Single Family
Cooling: Central Air
Fenced: Yes
Garage: 2 car attached
Heating: Central
Lot Size: 0.10 Acres
Roof Type: Shingle
Stories: 2.0
Taxes: $5,827
Year Built: 2003
Amenities
Ceiling Fans(s)
Eat-in Kitchen
High Ceilings
Kitchen/Family Room Combo
Living Room/Dining Room Combo
PrimaryBedroom Upstairs
Solid Surface Counters
Stone Counters
Thermostat
Walk-In Closet(s)
Window Treatments
Lighting
Private Yard
Sidewalk
Sliding Doors
Feature Descriptions
Additional Rooms: Family Room, Florida Room, Formal Dining Room Separate, Storage Rooms
Appliances: Dishwasher, Disposal, Microwave, Range, Refrigerator, Water Softener
Community Features: Deed Restrictions, Playground, Sidewalks, Street Lights
Days on Site: 66
Directions: US 19 N, Right on FL-54 E, Right onto Little Road, Right on to Mitchell Blvd, Left onto Mahaleb Dr, Right onto Hawbuck Street.
Exterior: Stucco
Fencing: Fenced, Vinyl
Flood Zone Code: X
Flooring: Carpet, Ceramic Tile
Foundation: Block
HOA Fee: 150/ Semi-Annually
HOA Y/N: Yes
Home Warranty Y/N: No
Listing Terms: Cash, Conventional, FHA
Lot: Cleared, City Limits, In County, Landscaped, Sidewalk, Paved
Lot Dimensions: 0.1
Other Equipment: Irrigation Equipment, Private Yard
Ownership: Fee Simple
Parking: Driveway, Garage Door Opener
Parking Notes: Driveway, Garage Door Opener
Patio/Porch: Covered, Patio, Rear Porch
Pets Allowed: Cats OK, Dogs OK
Pets Restrictions: Owner to verify with HOA on any limits to breed restrictions and/or number of pets allowed.
Pool: Child Safety Fence, Gunite, In Ground, Lighting
Property Attached Y/N: No
Property Sub-Type: Single Family Residence
Security: Closed Circuit Camera(s), Security System
Sewer: Public Sewer
Showing Instructions: Supra Lock Box,24 Hour Notice, Appointment Only
Special Sale Provisions: None
Swimming Pool: Yes
Utilities: BB/HS Internet Available, Cable Available, Electricity Connected, Fiber Optics, Natural Gas Connected, Phone Available, Public, Water Connected
Vegetation: Mature Landscaping, Trees/Landscaped
Water: Public
Water Access Y/N: No
Windows: Blinds
Zoning: MPUD
Room Sizes
Primary Bedroom: 16x17
Kitchen: 11x18
Living Room: 15x13
Local Schools
High School: J.W. Mitchell High-PO
Middle School: Seven Springs Middle-PO
Elementary School: Trinity Oaks Elementary
Listed By / Shown By
Listed By
Agency Name: KELLER WILLIAMS REALTY- PALM H
Agency Contact: 727-772-0772
Shown By
Agency Title: Florida Executive Realty - New Construction
Agency Phone: 813-908-8500

Estimate Your Payment
Estimated Payment
$ 1,590.65 per month $977.02 Principal & Interest $485.58 Property Tax $128.04 Homeowner's Insurance
8526 Hawbuck Street | MLS# TB8507620
This single family home located at 8526 Hawbuck Street, Trinity, FL 34655 is currently listed for sale with an asking price of $439,000. This property was built in 2003 and has 3 bedrooms and 2 full and 1 partial baths with 1885 sq. ft. Hawbuck Street is located in the THOUSAND OAKS MULTI-FAM 01-4 subdivision. Search THOUSAND OAKS MULTI-FAM 01-4 real estate on www.floridaexecutivenewhomes.com today.