
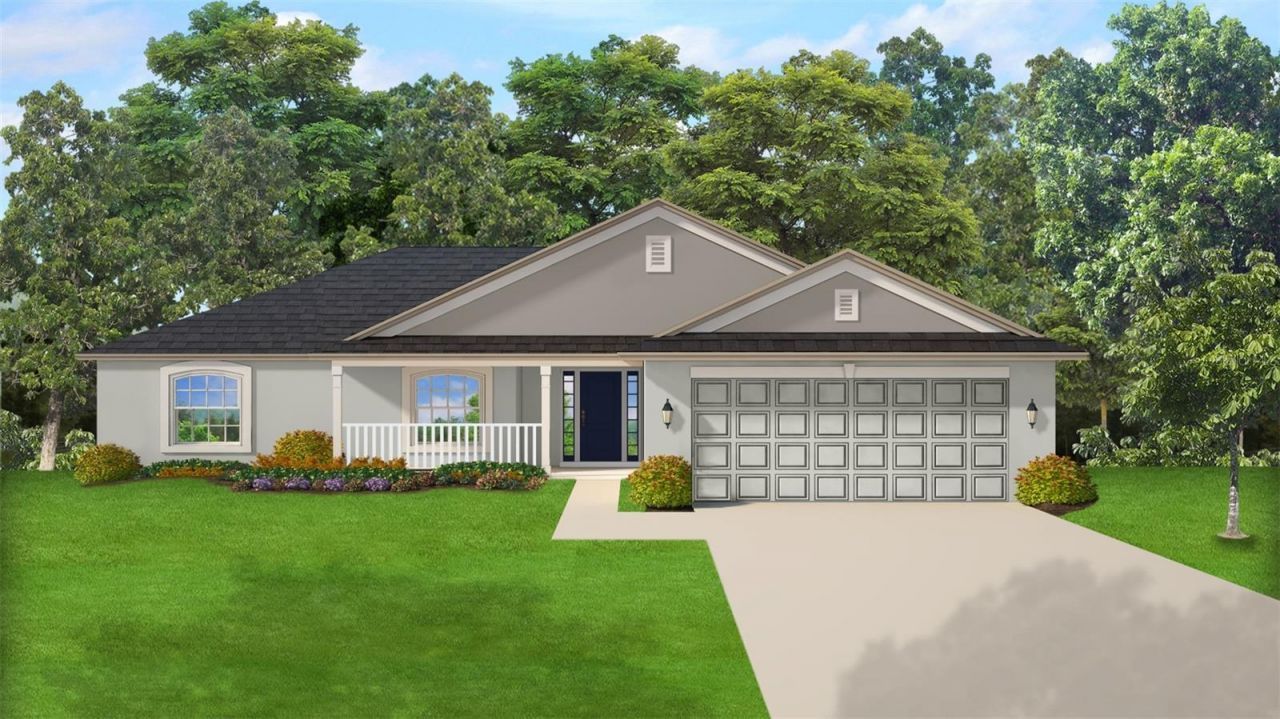
BEDS4
BATHS2 full
SQUARE FEET1,755
MLS#OM728465
STATUSActive
PROPERTY TYPEResidential - Single Family
SUBDIVISIONCITRUS SPRINGS
Property Description
Under Construction. THIS HOME QUALIFIES FOR A SELLER FLEX $ PROMO THAT CAN BE USED TOWARDS INTEREST RATE BUYDOWN, CLOSING COSTS OR PREPAIDS WHEN BUYERS CLOSE WITH PREFERRED LENDER AND SIGNS CONTRACT ON OR BEFORE 8/16/26. THE LISTED PRICE IS A PROMOTIONAL PRICE REDUCTION EFFECTIVE UNTIL 5PM ON 8/16/26.Brand New Quality Built Construction in The Pines at Citrus Springs! Seller pays closing cost with use of preferred lenders. This 4/2/2 home has upgrades included! Stainless steel pkg (stove, microwave, and dishwasher), wood look ceramic tile in all areas, except bedrooms, garden tub and separate tile shower in owners' suite, tray ceilings with crown molding in owners' suite, granite countertops, white cabinets and 14X10 covered patio. Citrus Springs Golf Community is a short trip to Rainbow River State Park, Homosassa Springs State Park & Crystal River!
Property Features
Property Type: Residential - Single Family
Cooling: Central Air
Garage: 2 car attached
Heating: Central, Heat Pump
Lot Size: 0.17 Acres
Roof Type: Shingle
Stories: 1.0
Taxes: $137
Year Built: 2026
Amenities
Cathedral Ceiling(s)
Thermostat
Tray Ceiling(s)
Walk-In Closet(s)
Other
Feature Descriptions
Appliances: Dishwasher, Disposal, Electric Water Heater, Microwave
Builder: Adams Homes at NWFL, Inc.
Community Features: Street Lights
Days on Site: 1
Directions: From N Deltona Blvd-right onto N inca Way-home will be on right.
Exterior: Block, Stucco
Flood Zone Code: x
Flooring: Carpet, Ceramic Tile
Foundation: Slab
Home Warranty Y/N: No
Listing Terms: Cash, Conventional, FHA, USDA Loan, VA Loan
Lot: Cleared
Lot Dimensions: 0.17
Model: 1755-C
Ownership: Fee Simple
Pets Allowed: Cats OK, Dogs OK
Property Attached Y/N: No
Property Sub-Type: Single Family Residence
Security: Smoke Detector(s)
Sewer: Public Sewer
Showing Instructions: Call Before Showing, Call Listing Agent, Combination Lock Box, Other, See Remarks, ShowingTime
Special Sale Provisions: None
Utilities: Electricity Connected, Sewer Connected, Underground Utilities
Water: None
Water Access Y/N: No
Zoning: PDR
Room Sizes
Primary Bedroom: 12x15
Great Room: 17x17
Local Schools
High School: Lecanto High School
Middle School: Citrus Springs Middle School
Elementary School: Central Ridge Elementary School
Listed By / Shown By
Listed By
Agency Name: ADAMS HOMES REALTY INC
Agency Contact: 352-592-7513
Shown By
Agency Title: Florida Executive Realty - New Construction
Agency Phone: 813-908-8500

Estimate Your Payment
Estimated Payment
$ 734.62 per month $639.41 Principal & Interest $11.42 Property Tax $83.80 Homeowner's Insurance
8441 N Inca Way | MLS# OM728465
This single family home located at 8441 N Inca Way, Dunnellon, FL 34434 is currently listed for sale with an asking price of $287,300. This property was built in 2026 and has 4 bedrooms and 2 full baths with 1755 sq. ft. N Inca Way is located in the CITRUS SPRINGS subdivision. Search CITRUS SPRINGS real estate on www.floridaexecutivenewhomes.com today.