
BEDS4
BATHS2 full
SQUARE FEET1,474
MLS#O6450797
STATUSActive
PROPERTY TYPEResidential - Single Family
SUBDIVISIONVILLAGES SOUTHPORT
Property Description
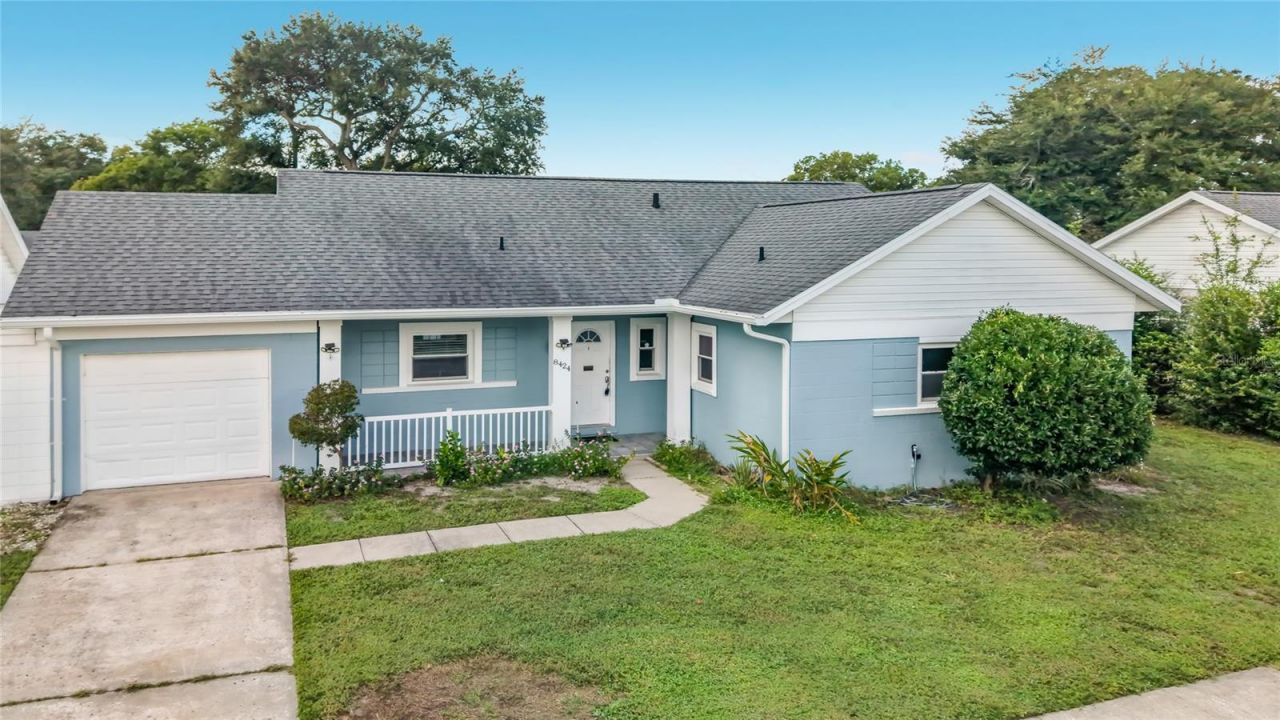
Welcome home to 8424 Pocasset Pl, a well-maintained 4-bedroom, 2-bathroom home in Orlando's 32827 area. The kitchen has granite countertops, added in 2022. Other updates include a roof replaced in 2015, a water filtration system added in 2022, and a 2025 washer. The low $125/month HOA is a real value: it includes cable with HBO and front yard maintenance, and it covers re-roofing and exterior paint of the home every 6 years. The community also has a dedicated parking area for your RV, boat, or truck, which is hard to find in most neighborhoods. The location keeps you close to everything. You're just minutes from Orlando International Airport, SR-528 (Beachline), SR-417, and Orange Ave. Southport Park is nearby, and Lake Nona Town Center, Medical City, shopping, dining, and the theme parks are an easy drive away. With four bedrooms, there's room for a home office, guest room, or hobby space. The home is vacant and easy to show, so you can move in quickly. Schedule your private showing today!
Property Features
Property Type: Residential - Single Family
Cooling: Central Air
Fenced: Yes
Garage: 1 car attached
Heating: Central, Electric
Home Style: Florida, Traditional
Lot Size: 0.17 Acres
Roof Type: Shingle
Stories: 1.0
Taxes: $253
Year Built: 1961
Amenities
Built-in Features
Ceiling Fans(s)
Eat-in Kitchen
Living Room/Dining Room Combo
Open Floorplan
Solid Surface Counters
Solid Wood Cabinets
Thermostat
Walk-In Closet(s)
Lighting
Rain Gutters
Sidewalk
Feature Descriptions
Appliances: Dishwasher, Disposal, Dryer, Electric Water Heater, Microwave, Range, Range Hood, Refrigerator, Washer, Water Filtration System
Association Amenities: Cable TV, Clubhouse, Pool, RV/Boat Storage
Community Features: Clubhouse, Pool
Days on Site: 1
Directions: From SR-528 (Beachline Expressway), take the exit for Orange Ave / Jetport Dr. Head south on Orange Ave, then turn left onto Pocasset Pl. The home is on the left.
Exterior: Block, Stucco
Fencing: Fenced, Vinyl
Flood Zone Code: X
Flooring: Terrazzo, Tile, Vinyl
Foundation: Slab
HOA Fee: 125/ Monthly
HOA Y/N: Yes
Home Warranty Y/N: No
Listing Terms: Assumable, Cash, Conventional, FHA, Private Financing Available, Special Funding, VA Loan
Lot: Sidewalk, Paved
Lot Dimensions: 0.17
Other Equipment: Irrigation Equipment
Ownership: Fee Simple
Patio/Porch: Patio, Rear Porch, Screened
Pets Allowed: Cats OK, Dogs OK, Yes
Pets Restrictions: Please refer to the community HOA office, covenants, deeds, and restrictions - Buyer/s to verify with HOA Administration.
Property Attached Y/N: No
Property Sub-Type: Single Family Residence
Security: Fire Sprinkler System, Smoke Detector(s)
Sewer: Public Sewer
Showing Instructions: Combination Lock Box
Special Sale Provisions: None
Utilities: BB/HS Internet Available, Cable Available, Cable Connected, Water Available
Vegetation: Fruit Trees, Mature Landscaping, Trees/Landscaped
Water: Public
Water Access Y/N: No
Windows: Insulated Windows
Zoning: PD
Local Schools
High School: Oak Ridge High
Elementary School: Sally Ride Elementary
Listed By / Shown By
Listed By
Agency Name: KELLER WILLIAMS ADVANTAGE III
Agency Contact: murraycoleman@kw.com
Shown By
Agency Title: Florida Executive Realty - New Construction
Agency Phone: 813-908-8500

Estimate Your Payment
Estimated Payment
$ 836.67 per month $721.08 Principal & Interest $21.08 Property Tax $94.50 Homeowner's Insurance
8424 Pocasset Place | MLS# O6450797
This single family home located at 8424 Pocasset Place, Orlando, FL 32827 is currently listed for sale with an asking price of $324,000. This property was built in 1961 and has 4 bedrooms and 2 full baths with 1474 sq. ft. Pocasset Place is located in the VILLAGES SOUTHPORT subdivision. Search VILLAGES SOUTHPORT real estate on www.floridaexecutivenewhomes.com today.