
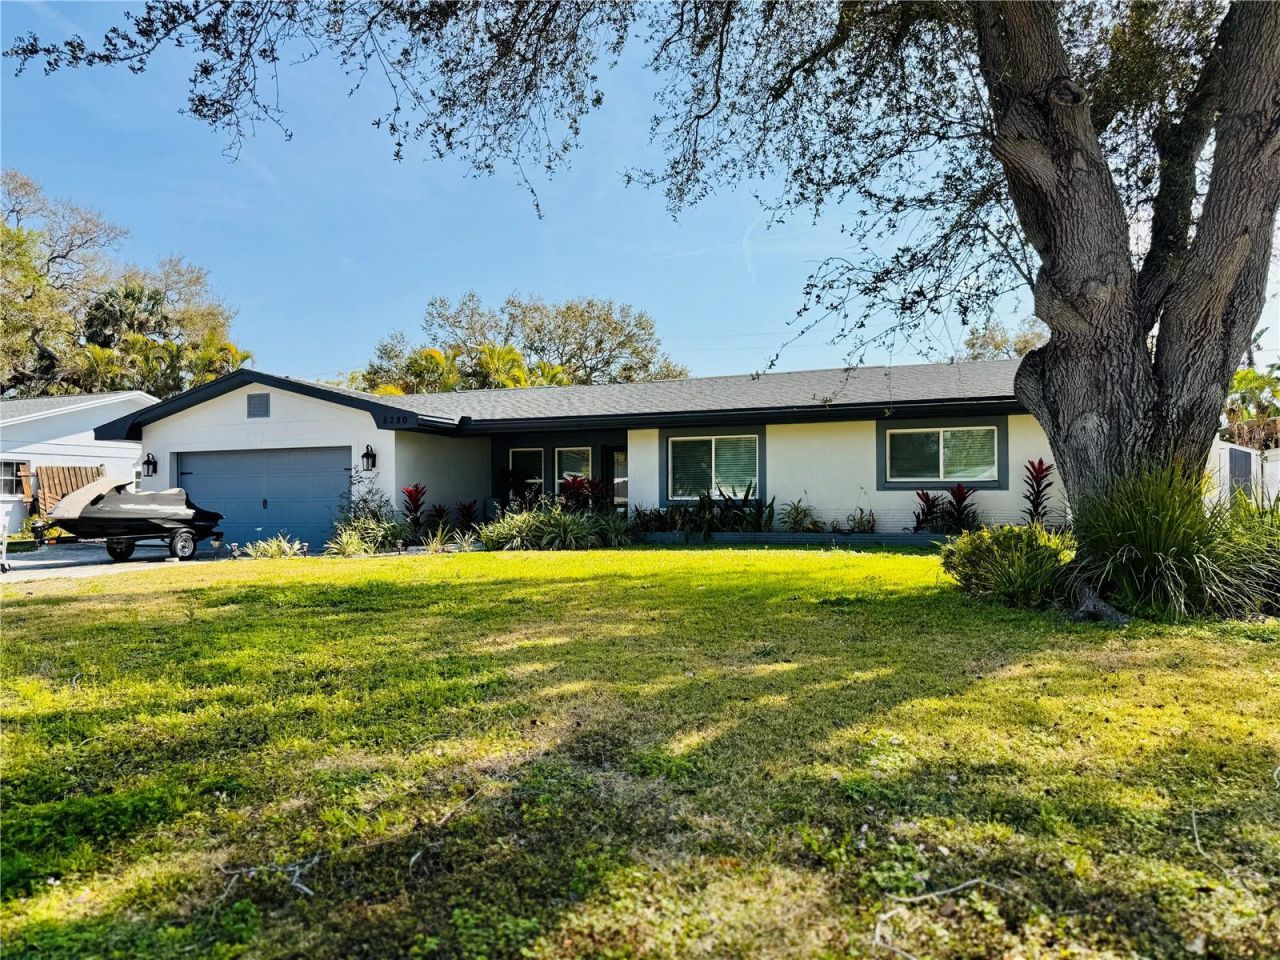
BEDS4
BATHS2 full
SQUARE FEET2,217
MLS#TB8527852
STATUSActive
PROPERTY TYPEResidential - Single Family
SUBDIVISIONBOCA CIEGA WOODLANDS
Property Description
Beautiful move in ready home with peekaboo views of Boca Ciega Bay! Completely updated 4 bed , 2 bath , large heated pool & hot spa, oversized 2 car garage and inside laundry room. Newer roof, electrical, plumbing, impact windows, doors, paint inside and out , wood look tile floors and no interior flood damage from recent hurricanes . Open floor plan catering to the oversized 11ft island with custom cabinets , large pantries, spice rack , wine rack and pull out trash can . Appliances are all newer to include a dual convection oven. The master retreat has 9 foot ceiling , large walk in closet and multiple large windows overlooking the pool. The house has 3 bedrooms on the other end with a shared bathroom. There is also an inside laundry room before the garage. The backyard allows serenity with the spa waterfall that fills into the oversized pool. The tropical trees add a sense or paradise and add to the low maintenance of the astro turf. The driveway has plenty of room for parking plus a separate paved driveway for a boat/trailer/rv. . Free boatramp nearby, 10 min to beaches and downtown. Recent flood insurance quote at only $1800 a year!
Property Features
Property Type: Residential - Single Family
Cooling: Central Air
Fenced: Yes
Garage: 2 car attached
Heating: Central, Electric, Heat Pump
Home Style: Ranch
Lot Size: 0.22 Acres
Roof Type: Shingle
Stories: 1.0
Taxes: $556,854
Year Built: 1956
Amenities
Ceiling Fans(s)
Eat-in Kitchen
Open Floorplan
Primary Bedroom Main Floor
Solid Wood Cabinets
Split Bedroom
Stone Counters
Thermostat
Walk-In Closet(s)
Private Entrance
Private Mailbox
Private Yard
Rain Gutters
Sliding Doors
Feature Descriptions
Additional Rooms: Bonus Room, Family Room, Formal Dining Room Separate, Inside Utility
Appliances: Built-In Oven, Convection Oven, Dishwasher, Disposal, Electric Water Heater, Freezer, Ice Maker, Microwave, Range, Refrigerator
Community Features: Street Lights
Days on Site: 8
Directions: From park at go west , turn left on to 8280 32nd av
Disaster Mitigation: Hurricane Shutters/Windows, Lightning Protection System
Exterior: Block, Stucco
Fencing: Vinyl
Flood Zone Code: A
Flooring: Tile
Foundation: Block, Concrete Perimeter
Home Warranty Y/N: No
Listing Terms: Cash, Conventional
Lot: Flood Insurance Required, FloodZone, City Limits, Private
Lot Dimensions: 0.22
Other Equipment: Irrigation Equipment, Private Entrance, Private Yard
Ownership: Fee Simple
Parking: Boat, Driveway, Garage Door Opener, Off Street
Parking Notes: Boat, Driveway, Garage Door Opener, Off Street
Patio/Porch: Covered, Deck, Front Porch, Porch, Rear Porch
Pets Allowed: Cats OK, Dogs OK
Pets Restrictions: City codes
Pool: Deck, Gunite, In Ground
Property Attached Y/N: No
Property Sub-Type: Single Family Residence
Sewer: Public Sewer
Showing Instructions: Appointment Only, Lock Box Coded, ShowingTime
Spa: Heated, In Ground
Special Sale Provisions: None
Swimming Pool: Yes
Utilities: Cable Available, Electricity Available, Public, Sewer Available, Sewer Connected, Sprinkler Well, Water Available, Water Connected
Vegetation: Mature Landscaping, Oak Trees, Trees/Landscaped
Water: None
Water Access Y/N: No
Windows: Double Pane Windows, Storm Window(s)
Room Sizes
Primary Bedroom: 20x20
Primary Bathroom: 10x5
Kitchen: 50x15
Family Room: 25x25
Listed By / Shown By
Listed By
Agency Name: KELLER WILLIAMS GULF BEACHES
Agency Contact: murraycoleman@kw.com
Shown By
Agency Title: Florida Executive Realty - New Construction
Agency Phone: 813-908-8500

Estimate Your Payment
Estimated Payment
$ 48,581.91 per month $1,925.12 Principal & Interest $46,404.50 Property Tax $252.29 Homeowner's Insurance
8280 32nd Avenue N | MLS# TB8527852
This single family home located at 8280 32nd Avenue N, Saint Petersburg, FL 33710 is currently listed for sale with an asking price of $865,000. This property was built in 1956 and has 4 bedrooms and 2 full baths with 2217 sq. ft. 32nd Avenue N is located in the BOCA CIEGA WOODLANDS subdivision. Search BOCA CIEGA WOODLANDS real estate on www.floridaexecutivenewhomes.com today.