
BEDS4
BATHS3 full
SQUARE FEET1,385
MLS#O6447907
STATUSActive
PROPERTY TYPEResidential - Single Family
SUBDIVISIONSUN HAVEN
Property Description
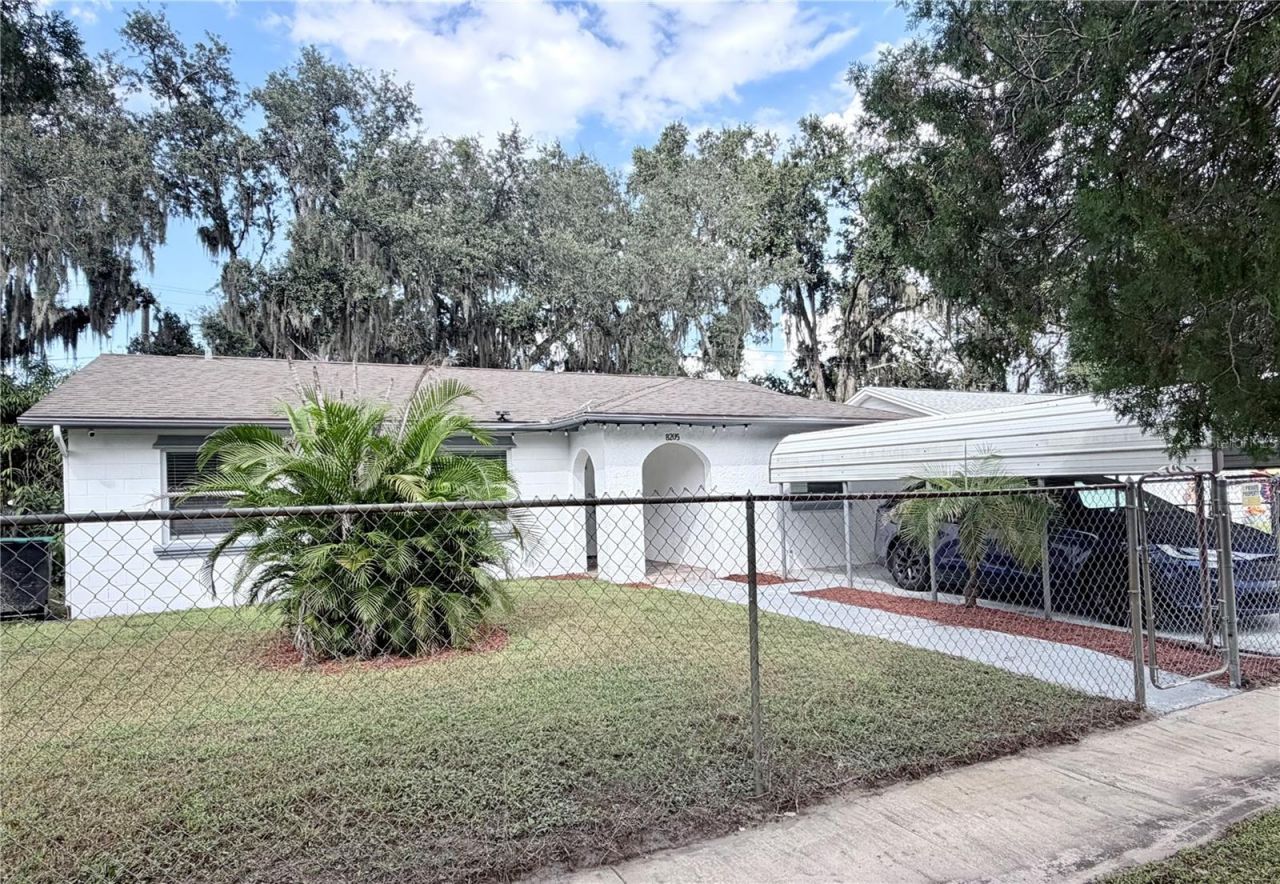
Discover this move-in-ready home featuring 4 bedrooms, 3 bathrooms, and more than 1,385 square feet of heated living space. One primary bedroom offers an en-suite bathroom and a private entrance, providing excellent potential for rental income, multigenerational living, or guest accommodations.Additional features include a two-car carport, waterproof laminate flooring throughout, ceiling fans, and a spacious tiled Florida Room. Major updates completed in 2021 include Luxury Vinyl Flooring, new double paned windows, Sliding Doors, bathrooms, the electrical panel, and electric water heater. The roof was replaced in 2015. No HOA!!! The large backyard includes a storage shed and well water for irrigation. Conveniently located near Downtown Winter Park and less than 20 minutes from Downtown Orlando, with easy access to I-4, shopping, dining, and entertainment. Zoned for the highly sought after A-Rated Glenridge Middle and Winter Park High Schools.***If the buyer uses our Preferred Lender, they are offering a 1% mortgage rate buy down FREE for one year***
Property Features
Property Type: Residential - Single Family
Cooling: Central Air
Fenced: Yes
Heating: Central
Home Style: Ranch
Lot Size: 0.14 Acres
Roof Type: Shingle
Stories: 1.0
Taxes: $4,538
Year Built: 1971
Amenities
Ceiling Fans(s)
Kitchen/Family Room Combo
Living Room/Dining Room Combo
Primary Bedroom Main Floor
Split Bedroom
Walk-In Closet(s)
Window Treatments
Garden
Lighting
Outdoor Shower
Feature Descriptions
Accessibility Features: Accessible Approach with Ramp, Accessible Bedroom, Accessible Closets, Accessible Entrance, Visitor Bathroom, Accessible Hallway(s), Accessible Kitchen, Central Living Area
Additional Rooms: Garage Apartment, Inside Utility
Appliances: Electric Water Heater, Microwave, Range, Refrigerator
Community Features: Sidewalks
Days on Site: 6
Directions: Easy access from Toll Roads 408 or 417. Turn Left onto SR50 (E Colonial Dr), Turn Right on to Harrell Rd, Turn Left on to Lsu Ln then Turn Right and merge onto Tech Dr, follow the road left onto Alveron Ave, Turn Right onto Via Dos, and Turn Left onto Esp
Exterior: Block, Concrete, Stucco
Fencing: Chain Link, Fenced, Vinyl
Flood Zone Code: X
Flooring: Luxury Vinyl
Foundation: Slab
Home Warranty Y/N: No
Lot Dimensions: 0.14
Number of Wells: 1
Other Structures: Other, Shed(s)
Ownership: Fee Simple
Parking: Covered, Driveway
Parking Notes: Covered, Driveway
Patio/Porch: Covered, Enclosed, Porch, Rear Porch
Pets Allowed: Yes
Property Attached Y/N: No
Property Sub-Type: Single Family Residence
Sewer: Public Sewer
Showing Instructions: Sentri Lock Box, Appointment Only
Special Sale Provisions: None
Utilities: Electricity Connected, Water Connected
Water: Well
Water Access Y/N: No
Windows: Blinds, Insulated Windows, Thermal Windows
Zoning: R-1
Room Sizes
Kitchen: 5x8
Living Room: 16x10
Florida Room: 13x18
Primary Bedroom: 27x15
Bedroom 2: 13x14
Bedroom 3: 8x11
Bedroom 4: 8x11
Primary Bathroom: 12x24
Bathroom 2: 7x5
Local Schools
High School: Winter Park High
Middle School: Glenridge Middle
Elementary School: Cheney Elem
Listed By / Shown By
Listed By
Agency Name: THE WILKINS WAY LLC
Agency Contact: 407-874-0230
Shown By
Agency Title: Florida Executive Realty - New Construction
Agency Phone: 813-908-8500

Estimate Your Payment
Estimated Payment
$ 1,228.99 per month $752.24 Principal & Interest $378.17 Property Tax $98.58 Homeowner's Insurance
8205 Esperanza Street | MLS# O6447907
This single family home located at 8205 Esperanza Street, Orlando, FL 32817 is currently listed for sale with an asking price of $338,000. This property was built in 1971 and has 4 bedrooms and 3 full baths with 1385 sq. ft. Esperanza Street is located in the SUN HAVEN subdivision. Search SUN HAVEN real estate on www.floridaexecutivenewhomes.com today.