
BEDS2
BATHS2 full
SQUARE FEET1,304
MLS#A4708146
STATUSActive
PROPERTY TYPEResidential - Condominium
SUBDIVISIONWILDEWOOD SPGS STAGE 7C OF OAKVIEW
Property Description
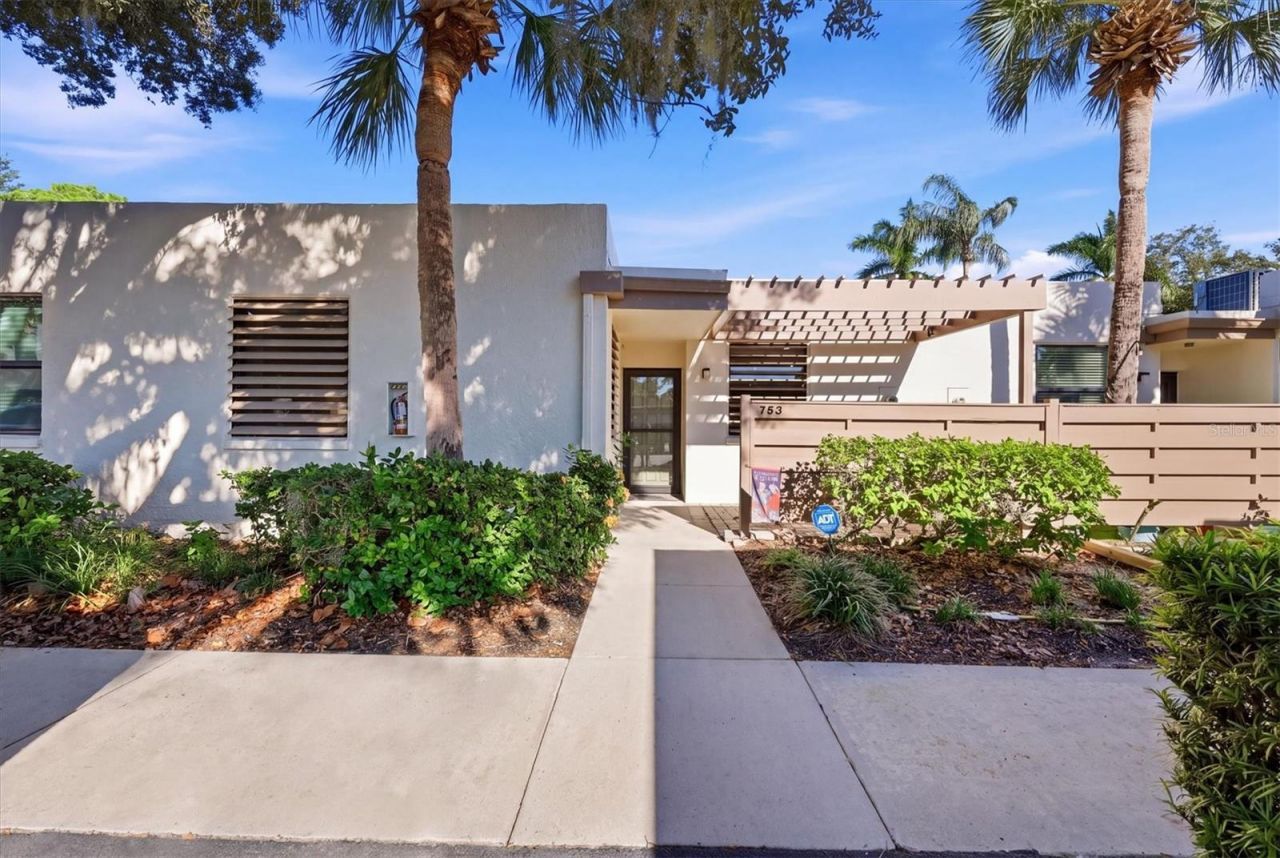
Move right in and enjoy this beautifully updated, fully furnished 2-bedroom, 2-bath condo. Conveniently located on the first floor, this spacious 1304 SQ FT unit offers a large, private, outdoor courtyard - a unique feature for condo living. With furnishings already in place and stylish updates including custom cabinetry, quartz countertops, recessed lighting and more, this condo is ready for you to enjoy from day one. Wildewood Springs residents enjoy an abundance of private amenities - heated pools, pickle-ball & tennis courts, and walking & biking trails. Additionally, the location is ideal with close proximity to Anna Maria's spectacular Gulf beaches, downtown Bradenton's scenic Riverwalk, and SRQ airport. Whether you're looking for a full-time residence or a vacation getaway, this property offers comfort and convenience for easy Florida living! HOA fee includes water, sewer, trash, pest control, basic cable, internet and all amenities. Carport included!
Property Features
Property Type: Residential - Condominium
Cooling: Central Air
Heating: Electric
Lot Size: 3.03 Acres
Roof Type: Membrane
Stories: 1.0
Taxes: $3,396
Year Built: 1979
Amenities
Living Room/Dining Room Combo
Solid Surface Counters
Solid Wood Cabinets
Split Bedroom
Window Treatments
Courtyard
Feature Descriptions
Additional Rooms: Florida Room
Appliances: Dishwasher, Disposal, Dryer, Microwave, Range, Refrigerator, Washer
Community Features: Buyer Approval Required, Community Mailbox, Deed Restrictions, Pool, Sidewalks, Tennis Court(s)
Condo Fee: $1884/ Quarterly
Days on Site: 1
Directions: From US-41 head West on 53rd Ave W. Turn right on 34th St W. Turn left onto Oakview Dr. Turn right into building for 753 Oakview Dr.
Exterior: Stucco
Flood Zone Code: x
Flooring: Laminate, Tile
Foundation: Block
Home Warranty Y/N: No
Listing Terms: Cash, Conventional, FHA, VA Loan
Lot Dimensions: 3.03
Number of Pets: 2
Ownership: Fee Simple
Patio/Porch: Front Porch, Rear Porch
Pets Allowed: Breed Restrictions, Number Limit, Size Limit, Yes
Pets Restrictions: Please refer to association rules and restrictions
Pets Size: Small (16-35 Lbs.)
Pets Weight (Max): 25
Property Attached Y/N: No
Property Sub-Type: Condominium
Sewer: Public Sewer
Showing Instructions: Supra Lock Box, Appointment Only, ShowingTime
Special Sale Provisions: None
Utilities: Cable Connected, Electricity Connected, Sewer Connected, Water Connected
Water: Public
Water Access Y/N: No
Zoning: PDR
Room Sizes
Living Room: 14x14
Kitchen: 13x11
Primary Bedroom: 15x17
Bedroom 2: 12x14
Florida Room: 10x24
Balcony/Porch/Lanai: 20x30
Listed By / Shown By
Listed By
Agency Name: PREFERRED SHORE LLC
Agency Contact: 941-999-1179
Shown By
Agency Title: Florida Executive Realty - New Construction
Agency Phone: 813-908-8500

Estimate Your Payment
Estimated Payment
$ 1,012.75 per month $645.19 Principal & Interest $283.00 Property Tax $84.55 Homeowner's Insurance
753 Oakview Drive | MLS# A4708146
This condo located at 753 Oakview Drive , Bradenton, FL 34210 is currently listed for sale with an asking price of $289,900. This property was built in 1979 and has 2 bedrooms and 2 full baths with 1304 sq. ft. Oakview Drive is located in the WILDEWOOD SPGS STAGE 7C OF OAKVIEW subdivision. Search WILDEWOOD SPGS STAGE 7C OF OAKVIEW real estate on www.floridaexecutivenewhomes.com today.