
BEDS4
BATHS3 full
SQUARE FEET2,261
MLS#A4704418
STATUSActive
PROPERTY TYPEResidential - Single Family
SUBDIVISIONCROSSING CREEK VILLAGE
Property Description
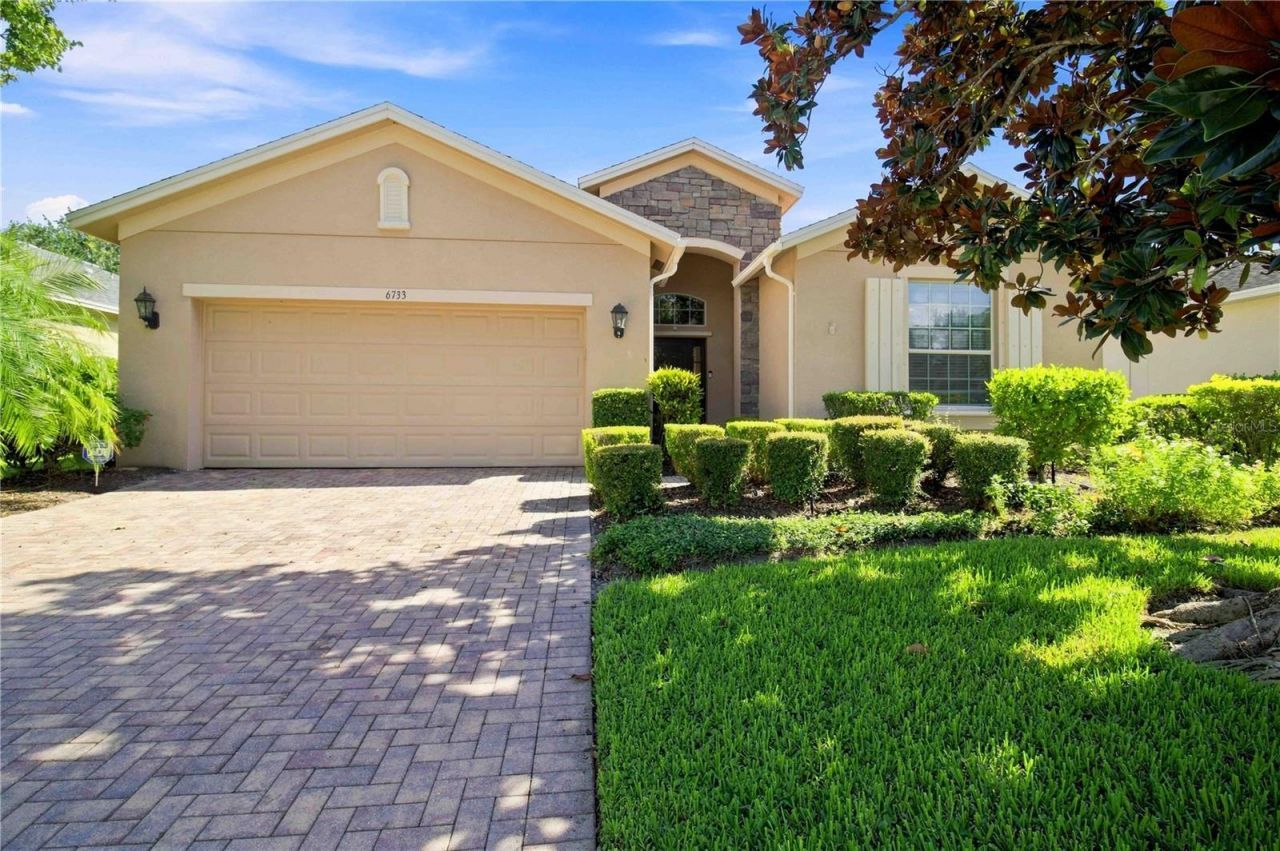
Welcome home to Crossing Creek Village! This beautifully designed 4-bedroom, 3-bath home offers the space, privacy and Florida lifestyle you've been looking for. Step inside to an open, inviting floor plan featuring new luxury vinyl plank flooring throughout, a gorgeous kitchen that flows seamlessly into the casual dining and living areas, plus a separate formal dining room perfect for entertaining.The thoughtfully designed split-bedroom layout gives everyone their own space-the private owner's suite is tucked away from the guest rooms and features a spacious bathroom with a garden tub, separate shower and two separate large closets. Two bedrooms share a convenient Jack-and-Jill bath, and a fourth bedroom is positioned near another full bath, making it ideal for guests, family or a home office.Step outside to your own backyard oasis with lush landscaping, a fenced yard and covered patio featuring a retractable electric mesh screen, creating the perfect spot for relaxing or entertaining year-round. An indoor laundry room with washer and dryer included and an attached 2-car garage complete the home.Located in Crossing Creek Village, close to parks, dog parks and sparkling lakes, with easy access to I-75, SR 70, Lakewood Ranch, shopping and dining. This is Florida living with room for everyone!
Property Features
Property Type: Residential - Single Family
Cooling: Central Air
Fenced: Yes
Garage: 2 car attached
Heating: Electric
Lot Size: 0.16 Acres
Roof Type: Shingle
Stories: 1.0
Taxes: $3,615
Year Built: 2009
Amenities
Ceiling Fans(s)
Crown Molding
Eat-in Kitchen
High Ceilings
Open Floorplan
Split Bedroom
Thermostat
Vaulted Ceiling(s)
Walk-In Closet(s)
Private Yard
Rain Gutters
Shade Shutter(s)
Sidewalk
Feature Descriptions
Additional Rooms: Formal Dining Room Separate, Inside Utility
Appliances: Dishwasher, Disposal, Dryer, Electric Water Heater, Microwave, Range, Refrigerator, Washer, Water Softener
Community Features: Deed Restrictions, Playground, Sidewalks
Days on Site: 4
Directions: FROM PALMETTO: Take I-75 South toward Bradenton/Sarasota. Take Exit 217 for SR 70 and turn right/west onto SR 70. Turn right onto Creekwood Blvd E. Turn left onto 67th St E. Turn left onto 45th Ter E. Continue to 6733 45th Ter E; home will be on your righ
Exterior: Block
Fencing: Fenced, Vinyl
Flood Zone Code: X
Flooring: Luxury Vinyl
Foundation: Slab
HOA Fee: 346/ Quarterly
HOA Y/N: Yes
Home Warranty Y/N: No
Listing Terms: Cash, Conventional, FHA, VA Loan
Lot: Landscaped, Sidewalk, Paved
Lot Dimensions: 0.16
Number of Pets: 2
Other Equipment: Irrigation Equipment, Private Yard
Ownership: Fee Simple
Parking: Driveway, Garage Door Opener
Parking Notes: Driveway, Garage Door Opener
Patio/Porch: Covered, Patio, Rear Porch
Pets Allowed: Yes
Property Attached Y/N: No
Property Sub-Type: Single Family Residence
Security: Smoke Detector(s)
Sewer: Public Sewer
Showing Instructions: Appointment Only, Combination Lock Box, ShowingTime
Special Sale Provisions: None
Utilities: BB/HS Internet Available, Electricity Connected, Public, Sewer Connected, Water Connected
Vegetation: Mature Landscaping, Trees/Landscaped
Water: Public
Water Access Y/N: No
Windows: Blinds
Zoning: PDR
Room Sizes
Kitchen: 20x10
Living Room: 20x14
Primary Bedroom: 13x14
Bathroom 2: 11x13
Bathroom 3: 11x11
Bathroom 4: 11x11
Dining Room: 13x11
Local Schools
High School: Braden River High
Middle School: Braden River Middle
Elementary School: William H. Bashaw Elementary
Listed By / Shown By
Listed By
Agency Name: FATHOM REALTY FL LLC
Agency Contact: bnunez@fathomrealty.com
Shown By
Agency Title: Florida Executive Realty - New Construction
Agency Phone: 813-908-8500

Estimate Your Payment
Estimated Payment
$ 1,501.97 per month $1,061.60 Principal & Interest $301.25 Property Tax $139.13 Homeowner's Insurance
6733 45th Terrace E | MLS# A4704418
This single family home located at 6733 45th Terrace E, Bradenton, FL 34203 is currently listed for sale with an asking price of $477,000. This property was built in 2009 and has 4 bedrooms and 3 full baths with 2261 sq. ft. 45th Terrace E is located in the CROSSING CREEK VILLAGE subdivision. Search CROSSING CREEK VILLAGE real estate on www.floridaexecutivenewhomes.com today.