
BEDS3
BATHS
SQUARE FEET922
MLS#TB8556787
STATUSActive
PROPERTY TYPEMulti Unit - Multiple
SUBDIVISIONPASADENA PARK
Property Description
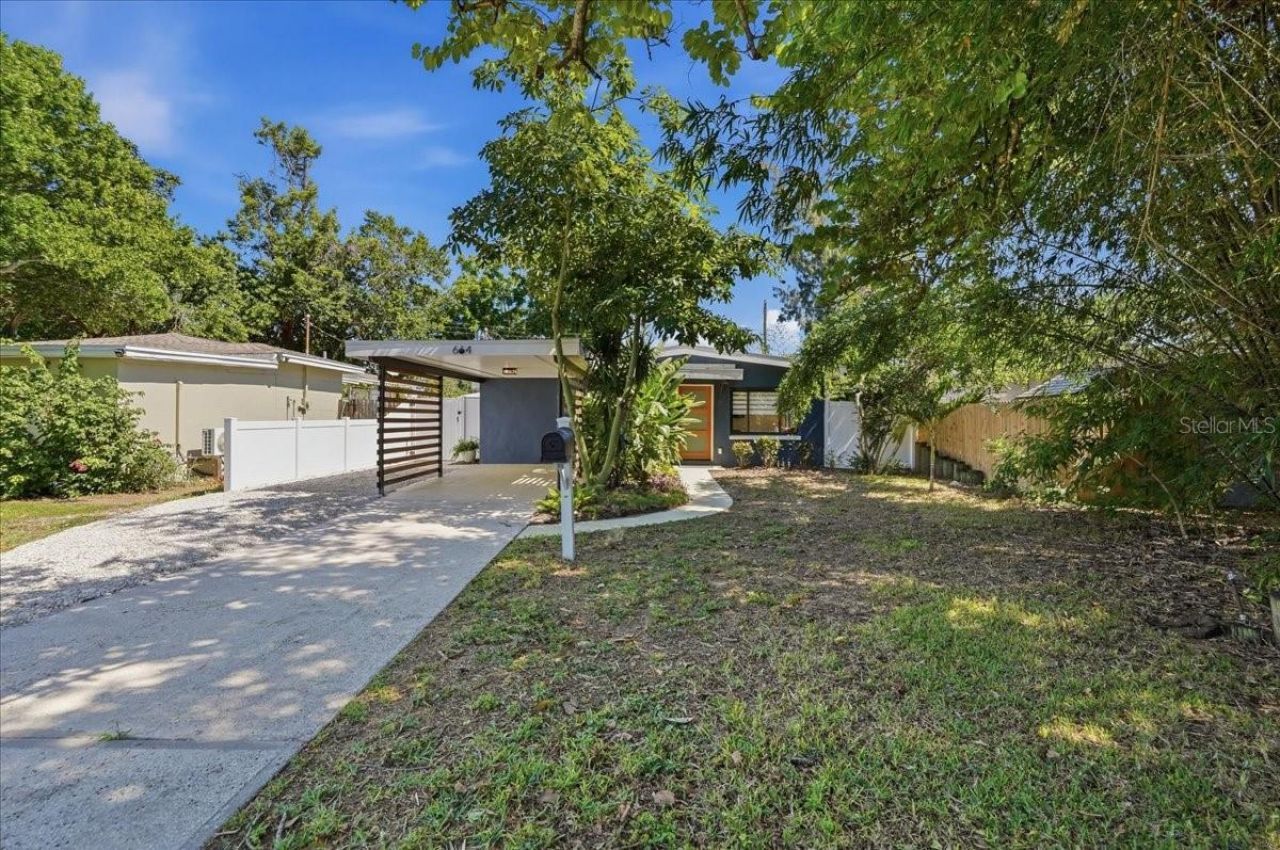
Welcome to the Florida vacation lifestyle with this Single Family Home featured on Air BnB and VBRO with Great income. This is where Paridise is waiting with designer updates in modern 3-bedroom, 2-bath, POOL home located in Pasadena Park. No Flood zone just a short drive away form the best beaches. New Roof and New HVAC in 2024. Newer water heater. Newly resurfaced pool and new pool equipment with outdoor shower. No HOA - come park your boat/RV/toys in this huge fenced lot! This home is nestled off the quite road offering modern curb appeal with fresh paint and inviting covered carport parking. Enter the bright and open floor plan consisting of family room, dining area and beautiful kitchen. Luxurious finishes include luxury waterproof vinyl plank flooring, fresh interior paint, and modern fixtures throughout. The modern kitchen has stunning shaker cabinets providing plenty of storage, dazzling Quartz counter tops, stainless steel appliances, and subway tile backsplash. Spacious Primary suite with access to your backyard. Bathroom boasts contemporary double sink vanity and gleaming tile finished shower/tub combo. New elegant carpeting in guest bedrooms and plenty of closet space. Escape to your huge, fenced backyard oasis including pool, a large gazebo, and open patio space for entertaining and grilling! Interior laundry room for added convenience. This home has it all including a prime location -
Property Features
Property Type: Multi Unit - Multiple
Cooling: Central Air
Heating: Central
Lot Size: 0.13 Acres
Roof Type: Other
Stories: 1.0
Taxes: $5,997
Year Built: 1958
Amenities
Built-in Features
Ceiling Fans(s)
Eat-in Kitchen
Kitchen/Family Room Combo
Living Room/Dining Room Combo
Open Floorplan
Primary Bedroom Main Floor
Split Bedroom
Stone Counters
Thermostat
Lighting
Private Yard
Feature Descriptions
Additional Rooms: Great Room, Inside Utility, Storage Rooms
Annual Net Income: 60000.00
Appliances: Dishwasher, Disposal, Dryer, Microwave, Range, Refrigerator, Washer
Community Features: Park
Days on Site: 5
Directions: From 58th St S to west on 7th Ave S to north on 60th St S to house on the right
Exterior: Block, Stucco
Flood Zone Code: X
Flooring: Carpet, Luxury Vinyl
Foundation: Concrete Perimeter, Other, Slab
Home Warranty Y/N: No
Listing Terms: Cash, Conventional, FHA, VA Loan
Lot: City Limits, Landscaped, Level, Near Golf Course, Near Marina, Near Public Transit, Paved
Lot Dimensions: 0.13
Other Equipment: Private Yard
Ownership: Fee Simple
Parking: Boat, Covered, Driveway, Open, Parking Pad
Parking Notes: Boat, Covered, Driveway, Open, Parking Pad
Patio/Porch: Covered, Front Porch, Patio
Pets Allowed: Yes
Pets Restrictions: Buyer to verify.
Pool: In Ground
Property Attached Y/N: No
Property Sub-Type: Duplex
Sewer: Public Sewer
Showing Instructions: Supra Lock Box,24 Hour Notice
Special Sale Provisions: None
Swimming Pool: Yes
Utilities: BB/HS Internet Available, Cable Available, Electricity Connected, Public, Sewer Connected, Water Connected
Water: Public
Water Access Y/N: No
Local Schools
High School: Boca Ciega High-PN
Middle School: Azalea Middle-PN
Elementary School: Bear Creek Elementary-PN
Listed By / Shown By
Listed By
Agency Name: DALTON WADE INC
Agency Contact: 888-668-8283
Shown By
Agency Title: Florida Executive Realty - New Construction
Agency Phone: 813-908-8500

Estimate Your Payment
Estimated Payment
$ 1,695.44 per month $1,057.14 Principal & Interest $499.75 Property Tax $138.54 Homeowner's Insurance
664 60th Street S | MLS# TB8556787
This multi-family property located at 664 60th Street S, Saint Petersburg, FL 33707 is currently listed for sale with an asking price of $475,000. Search Saint Petersburg real estate on www.floridaexecutivenewhomes.com today.