
BEDS4
BATHS3 full
SQUARE FEET2,179
MLS#TB8521643
STATUSActive
PROPERTY TYPEResidential - Single Family
SUBDIVISIONOAKLAND HILLS
Property Description
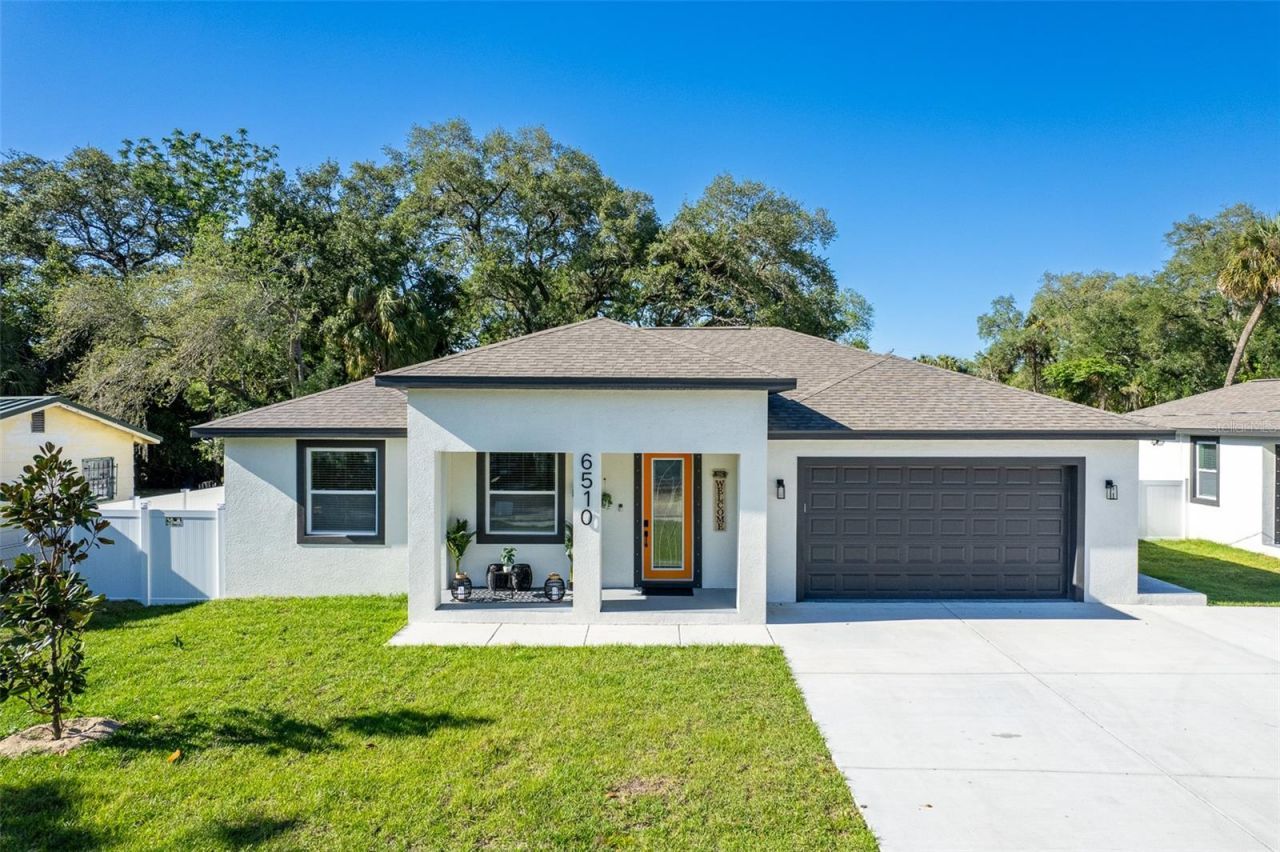
PRICE REDUCTION. MAIN HOME + PERMITTED GUEST HOUSE. Two full residences on one lot. NEW PRICE. 4 bedrooms, 3 baths, and approx. 2,271 total sq ft of 2024 construction on 0.30 acres. The main home offers 3 bedrooms, 2 baths, and 1,679 sq ft of concrete block and stucco construction with high ceilings, granite countertops, and tile flooring throughout; the garage is currently finished as a game room. Steps away, the permitted, detached 500 sq ft guest house includes its own full kitchen, bedroom, and bath flexible as guest quarters, home office, studio, or income opportunity (buyer to verify rental terms). No HOA, no CDD, no rental restrictions. Parking for up to 4 vehicles. Furnishings available under separate contract for a true turnkey option. Minutes to Historic Ybor City, Amalie Arena, Seminole Hard Rock, and Busch Gardens, with quick interstate access throughout Tampa Bay.
Property Features
Property Type: Residential - Single Family
Cooling: Central Air
Garage: 2 car attached
Heating: Central
Lot Size: 0.30 Acres
Roof Type: Shingle
Stories: 1.0
Taxes: $5,737
Year Built: 2024
Amenities
Ceiling Fans(s)
Eat-in Kitchen
High Ceilings
Kitchen/Family Room Combo
Living Room/Dining Room Combo
Open Floorplan
Primary Bedroom Main Floor
Balcony
Private Entrance
Private Mailbox
Private Yard
Feature Descriptions
Appliances: Dishwasher, Disposal, Microwave, Range, Refrigerator
Days on Site: 28
Directions: Take I-4 E to E Columbus Dr. Take exit 3 from I-4 EUse the 2nd from the left lane to take exit 3 toward US-41 S/50th StUse any lane to turn right onto E Columbus DrTurn left onto N 62nd St Turn right onto E 21st Ave Turn left onto N 65th St Turn right
Exterior: Stucco
Flood Zone Code: X
Flooring: Luxury Vinyl
Foundation: Stem Wall
Home Warranty Y/N: No
Lot Dimensions: 0.3
Other Equipment: Private Entrance, Private Yard
Ownership: Fee Simple
Property Attached Y/N: No
Property Sub-Type: Single Family Residence
Sewer: Septic Tank
Showing Instructions: Supra Lock Box
Special Sale Provisions: None
Utilities: Cable Connected, Electricity Connected, Water Connected
Water: None, Public
Water Access Y/N: No
Zoning: RSC-9
Room Sizes
Primary Bedroom: 15x15
Kitchen: 19x11
Great Room: 19x14
Listed By / Shown By
Listed By
Agency Name: EXP REALTY LLC
Agency Contact: 888-883-8509
Shown By
Agency Title: Florida Executive Realty - New Construction
Agency Phone: 813-908-8500

Estimate Your Payment
Estimated Payment
$ 1,975.84 per month $1,324.21 Principal & Interest $478.08 Property Tax $173.54 Homeowner's Insurance
6510 E 25th Avenue | MLS# TB8521643
This single family home located at 6510 E 25th Avenue, Tampa, FL 33619 is currently listed for sale with an asking price of $595,000. This property was built in 2024 and has 4 bedrooms and 3 full baths with 2179 sq. ft. E 25th Avenue is located in the OAKLAND HILLS subdivision. Search OAKLAND HILLS real estate on www.floridaexecutivenewhomes.com today.