
BEDS5
BATHS2 full
SQUARE FEET1,466
MLS#L4958292
STATUSActive
PROPERTY TYPEResidential - Mobile Home
SUBDIVISIONANGUS VALLEY
Property Description
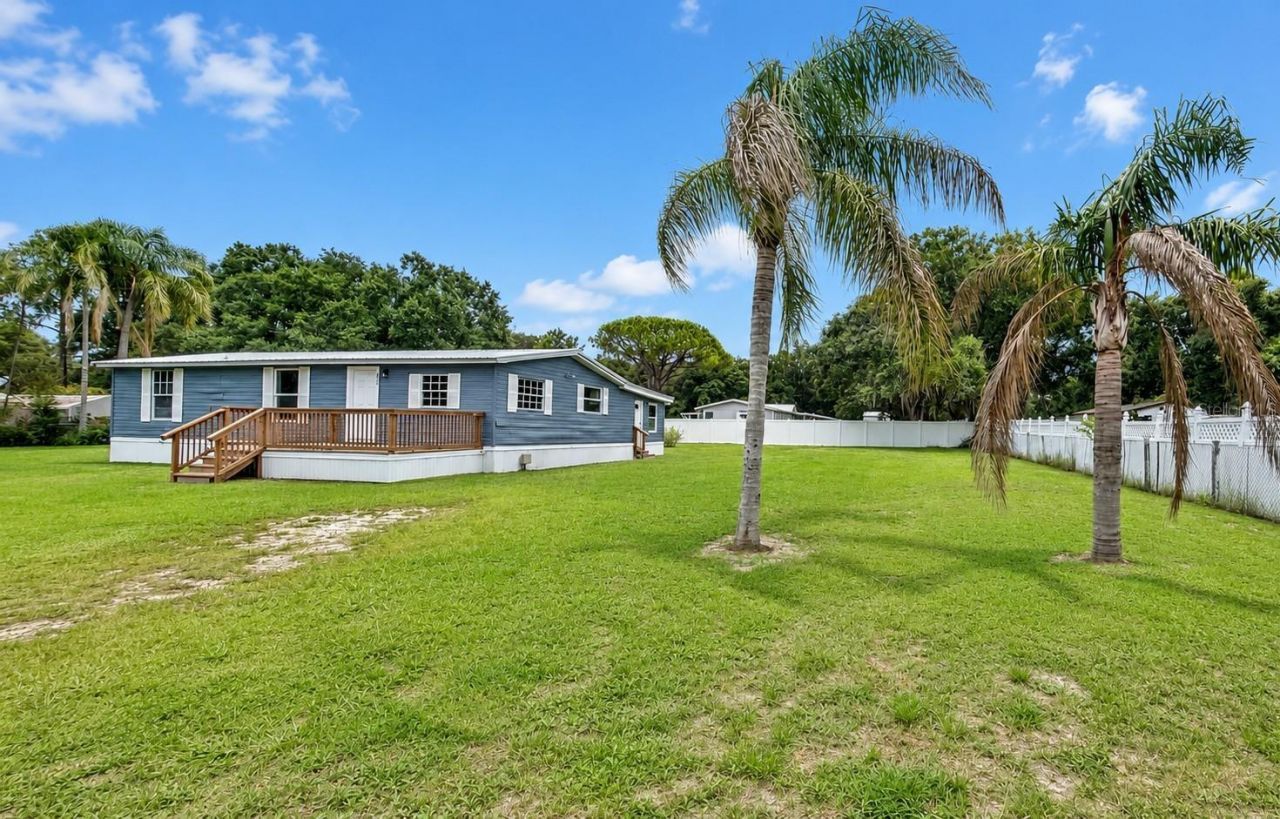
Completely Renovated on Over Half an Acre - No HOA!Welcome to this beautifully renovated 5-bedroom, 2-bath home situated on an oversized 22,650 sq. ft. (.52-acre) lot in the desirable Angus Valley area of Wesley Chapel. Offering approximately 1,465 square feet of living space, this move-in-ready property combines modern updates with the freedom of country-style living.Recent improvements include:Brand-new metal roof (2026)New luxury flooring throughoutFully updated kitchenRenovated bathroomsNew sidingNew water heaterFresh interior trim and paintThe spacious split floor plan features five bedrooms, an open living area, central A/C, and a large front deck perfect for relaxing or entertaining. The expansive lot provides plenty of room for boats, RVs, work vehicles, gardens, or future outdoor additions.Located just minutes from I-75, SR-54, The Shops at Wiregrass, Tampa Premium Outlets, hospitals, restaurants, and top-rated schools while still offering the privacy and flexibility of acreage living.If you've been searching for an updated home with land and no HOA restrictions, this property is a must-see.
Property Features
Property Type: Residential - Mobile Home
Cooling: Central Air
Fenced: Yes
Heating: Central, Electric, Exhaust Fan
Lot Size: 0.52 Acres
Roof Type: Metal
Stories: 2.0
Taxes: $1,482
Year Built: 1983
Amenities
Ceiling Fans(s)
Stone Counters
Thermostat
Lighting
Private Mailbox
Feature Descriptions
Additional Rooms: Bonus Room, Interior In-Law Suite w/Private Entry
Appliances: Built-In Oven, Dishwasher, Electric Water Heater, Microwave
Days on Site: 187
Directions: US HWY 54 to South on Old Pasco Rd. Left on Dayflower to Right on Angus Valley. Left on Glenwood to Right on Saddletree to address on right.
Energy Efficient: Appliances, Water Heater
Exterior: Vinyl Siding
Fencing: Chain Link, Vinyl
Flood Zone Code: X
Flooring: Luxury Vinyl
Foundation: Crawlspace
Home Warranty Y/N: No
Listing Terms: Cash, Conventional, FHA, VA Loan
Lot: Cleared
Lot Dimensions: 0.52
Ownership: Fee Simple
Parking: Off Street, Open, Oversized
Parking Notes: Off Street, Open, Oversized
Patio/Porch: Front Porch
Pets Allowed: Yes
Property Attached Y/N: No
Property Sub-Type: Manufactured Home
Security: Smoke Detector(s)
Sewer: Septic Tank
Showing Instructions: Combination Lock Box, Go Direct, Lockbox, ShowingTime
Special Sale Provisions: None
Utilities: BB/HS Internet Available, Electricity Connected, Water Connected
Water: Public
Water Access Y/N: No
Windows: Blinds
Zoning: AR
Local Schools
High School: Cypress Creek High-PO
Middle School: Cypress Creek Middle School
Elementary School: Quail Hollow Elementary-PO
Listed By / Shown By
Listed By
Agency Name: AUSTIN DEANE REALTY INC
Agency Contact: 863-698-2329
Shown By
Agency Title: Florida Executive Realty - New Construction
Agency Phone: 813-908-8500

Estimate Your Payment
Estimated Payment
$ 878.67 per month $667.67 Principal & Interest $123.50 Property Tax $87.50 Homeowner's Insurance
6416 Saddletree Drive | MLS# L4958292
This single family home located at 6416 Saddletree Drive, Wesley Chapel, FL 33544 is currently listed for sale with an asking price of $299,999. This property was built in 1983 and has 5 bedrooms and 2 full baths with 1466 sq. ft. Saddletree Drive is located in the ANGUS VALLEY subdivision. Search ANGUS VALLEY real estate on www.floridaexecutivenewhomes.com today.