
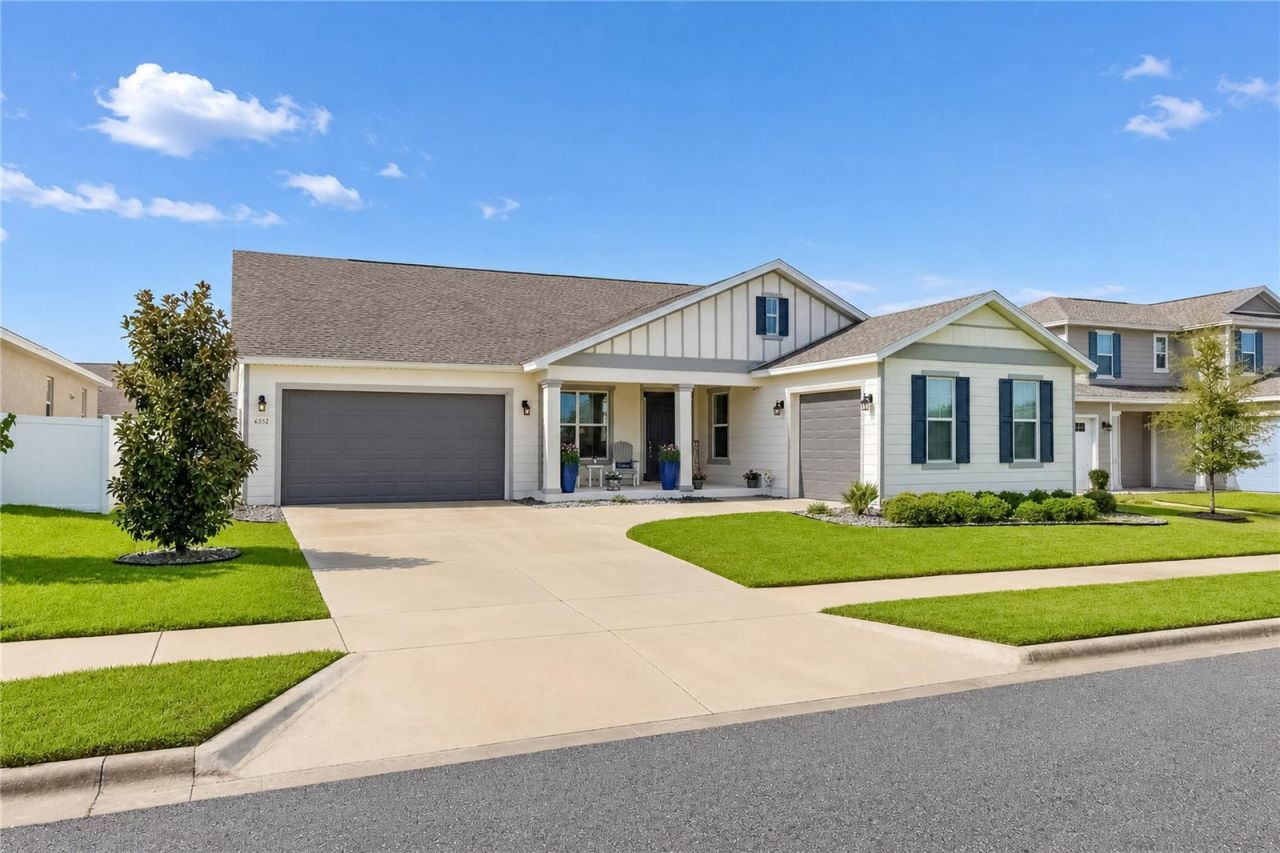
BEDS5
BATHS4 full
SQUARE FEET3,191
MLS#OM731357
STATUSActive
PROPERTY TYPEResidential - Single Family
SUBDIVISIONCALESA TOWNSHIP ROAN HILLS
Property Description
Better Than New!!! This sought after Hawthorne Model has Level 3 Upgrades!! Featuring 5 Bedrooms and 4 Bathrooms that show like a Model Home. With an Open Floor Plan this house is amazing, giving you the space you need if you have a large Family. There is a Designated office with High Speed Internet, A Cozy Library / Flex Room and a Spacious Screened Lanai that overlooks a Greenspace with walking trails. GE Profile SS appliances, Bosch Dishwasher, Walk In Pantry, 30 Five Burner Natural Gas Stovetop & Water Heater. There are 2 HVAC systems ( serviced Regularly) and a Culligan Water Treatment system in place along with a Transferable Termite Bond . The 2 Garages have insulated doors and will accomodate 3 vehicles . Enjoy the LOW Electric bills with SECO CO OP . HOA fees are only $132.00 a month.. The Awesome thing about this property is that it has Greenspace not only in Front but in Back. The Lanai overlooks a parklike setting giving you Privacy and a Peaceful setting. Calesa Township offers Resort Style Amenities including Dog Parks, Scenic walking Trails, Olympic Pools ( Florida Aquatics Swimming and Training), Gym, Basketball Court & Playgrounds. It even has a K8 Charter School. Location is key........this property is just minutes from Shopping, Dining, Medical and the Renowned World Equestrian Center. The Gated Community is Safe and Perfect for one raising a Family.
Property Features
Property Type: Residential - Single Family
Cooling: Central Air, Zoned
Garage: 3 car attached
Heating: Central, Zoned
Home Style: Craftsman
Lot Size: 0.22 Acres
Roof Type: Shingle
Stories: 1.0
Taxes: $6,873
Year Built: 2023
Amenities
High Ceilings
Kitchen/Family Room Combo
Open Floorplan
Primary Bedroom Main Floor
Solid Surface Counters
Solid Wood Cabinets
Feature Descriptions
Additional Rooms: Bonus Room, Den/Library/Office, Inside Utility
Appliances: Dishwasher, Dryer, Gas Water Heater, Range, Refrigerator, Water Purifier
Builder: Colen Built Development LLC
Directions: Use GPS
Disaster Mitigation: Above Flood Plain
Exterior: Stucco
Flood Zone Code: X
Flooring: Tile
Foundation: Slab
HOA Fee: 132/ Monthly
HOA Y/N: Yes
Home Warranty Y/N: No
Listing Terms: Cash, Conventional, FHA, VA Loan
Lot: Landscaped, Paved
Lot Dimensions: 0.22
Model: Hawthorne
Other Equipment: Irrigation Equipment
Ownership: Fee Simple
Patio/Porch: Covered, Enclosed, Front Porch, Rear Porch, Screened
Pets Allowed: Yes
Pets Restrictions: See Deed Restrictions
Property Attached Y/N: No
Property Sub-Type: Single Family Residence
Security: Gated Community
Sewer: Public Sewer
Showing Instructions: 24 Hour Notice, Call Listing Agent, Listing Agent Must Accompany
Special Sale Provisions: None
Utilities: BB/HS Internet Available, Electricity Connected, Fiber Optics, Natural Gas Connected, Sewer Connected, Underground Utilities
Water: Public
Water Access Y/N: No
Zoning: PUD
Room Sizes
Primary Bedroom: 15x19.2
Great Room: 16.1x31
Bedroom 2: 13.6x11.1
Library: 11.7x10.11
Kitchen: 13.4x11.1
Balcony/Porch/Lanai: 24.3x16.2
Dining Room: 13.3x10.1
Bathroom 5: 11.7x14.9
Bathroom 4: 11.7x14.3
Bathroom 3: 15.1x10.11
Laundry: 7.6x9.8
Local Schools
High School: West Port High School
Middle School: Liberty Middle School
Elementary School: Saddlewood Elementary School
Listed By / Shown By
Listed By
Agency Name: DESIREE BARBAZON REALTY
Agency Contact: 352-812-0674
Shown By
Agency Title: Florida Executive Realty - New Construction
Agency Phone: 813-908-8500

Estimate Your Payment
Estimated Payment
$ 2,005.06 per month $1,266.35 Principal & Interest $572.75 Property Tax $165.96 Homeowner's Insurance
6352 SW 71st Terrace Road | MLS# OM731357
This single family home located at 6352 SW 71st Terrace Road, Ocala, FL 34474 is currently listed for sale with an asking price of $569,000. This property was built in 2023 and has 5 bedrooms and 4 full baths with 3191 sq. ft. SW 71st Terrace Road is located in the CALESA TOWNSHIP ROAN HILLS subdivision. Search CALESA TOWNSHIP ROAN HILLS real estate on www.floridaexecutivenewhomes.com today.