
BEDS4
BATHS2 full
SQUARE FEET1,940
MLS#OM723427
STATUSActive
PROPERTY TYPEResidential - Single Family
SUBDIVISIONMINI FARMS NORTHWEST
Property Description
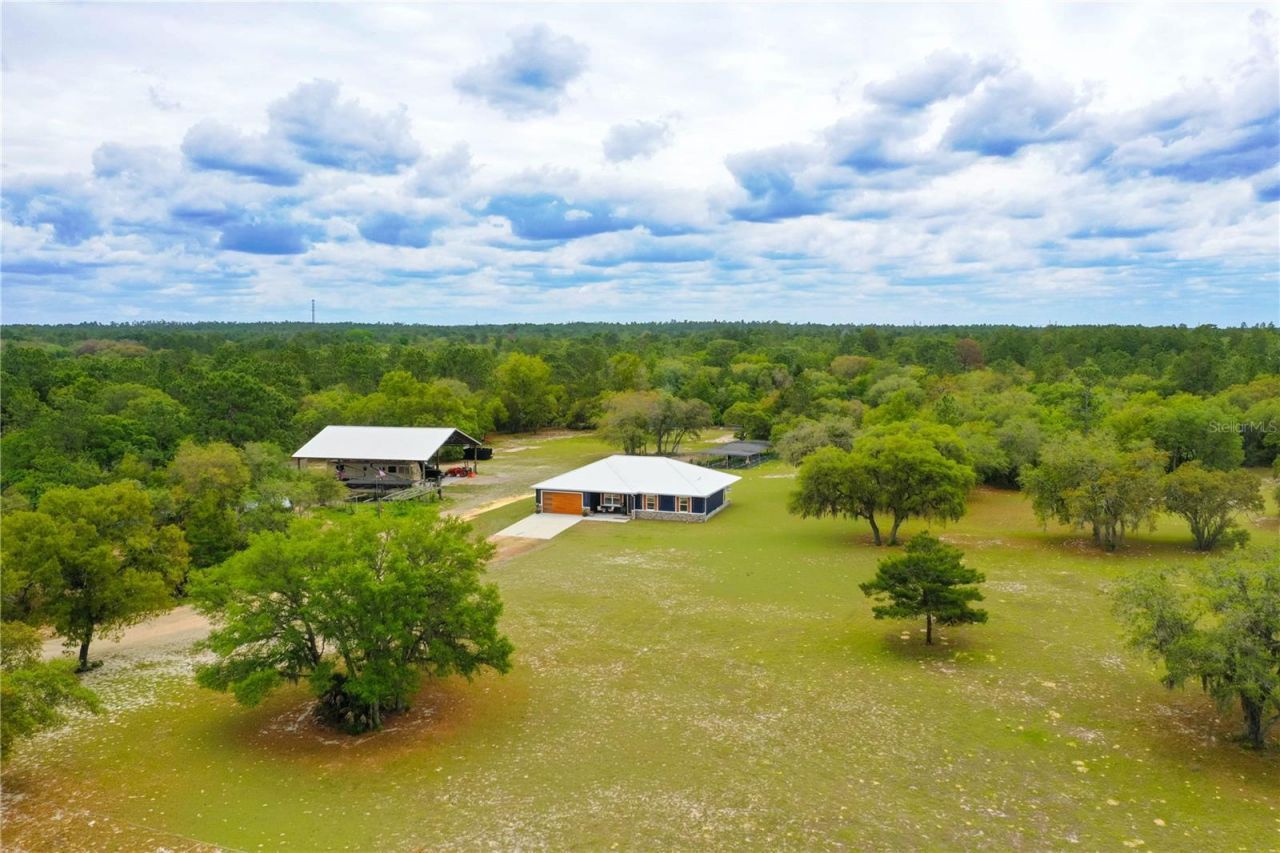
Luxury Homestead on 7.77 Fenced Acres - Custom Home with 3,600-SF Barn, Workshop, RV Storage & Equestrian Potential.Welcome to a distinguished luxury homestead set on 7.77 fully fenced acres where privacy, refined living, and peaceful country surroundings come together. This exceptional estate offers sweeping pastoral views and an authentic garden-to-table lifestyle, complete with established gardens and fruit-bearing trees just steps from your door.This brand-new custom home offers 2,751 square feet under roof with an open-concept split floor plan, 4 bedrooms, 2 bathrooms, soaring 10-foot ceilings, and a standing-seam metal roof with gutters. Large-format 24 x 48 porcelain tile flows throughout the home, creating a clean, elevated, and cohesive design. The versatile 4th bedroom, insulated with Safe'n'Sound acoustic insulation, is ideal as a home office, studio, media room, or guest space.The main living area is designed to impress, featuring tray ceilings, ambient mood lighting, and a dramatic 150-inch custom media wall with a 60-inch linear fireplace and 75-inch television centerpiece. The chef's kitchen showcases a full Forno espresso appliance suite, ceiling-height cabinetry, under-cabinet lighting, and stunning White Santorini Quartzite that flows from the oversized 117 x 48 island across the full backsplash.The primary suite offers a private retreat with a custom walk-in closet and a spa-inspired wet-room bath featuring dual rain showerheads, a curbless shower, 65-inch stone resin freestanding soaking tub, his-and-her floating vanities, and a smart toilet bidet. Two additional bedrooms and a beautifully appointed second bath with a curbless walk-in shower and smart toilet bidet complete the interior.Outdoor living and functionality are just as impressive. Enjoy a covered front porch, covered lanai, 2-car garage with insulated door, 400-amp electrical service, well and septic, no HOA, and Flood Zone X. The 60' x 60' engineered pole barn offers 20-foot peak clearance and 3,600 square feet of concrete flooring, with electric outlets at each pole, multiple water spigots, and a 50-amp RV hook-up. This incredible structure is ideal for RVs, boats, tractors, trailers, equipment, agricultural use, or additional garage space, and can be easily configured for horse stalls, a tack room, hobby space, small-business use, or the ultimate man cave.Additional improvements include a 12' x 18' insulated studio shed with A/C, a 20' x 30' workshop with electric and concrete floors, and a chicken coop with predator-proof run. The established flock conveys, making this property ready for those seeking a true homestead lifestyle.Bring your animals, horses, hobbies, equipment, and sense of adventure. Direct trail access for ATVs and horseback riding awaits just beyond the fence line, while the World Equestrian Center in Ocala is approximately 27 miles away. Enjoy the privacy of rural living with convenient access to Rainbow Springs, Crystal River, Kings Bay, Tampa, Orlando, Gainesville, and Ocala.A property this complete, private, and thoughtfully improved is truly one of a kind.
Property Features
Property Type: Residential - Single Family
Cooling: Central Air
Fenced: Yes
Garage: 2 car attached
Heating: Electric
Home Style: Contemporary, Custom
Lot Size: 7.77 Acres
Roof Type: Metal
Stories: 1.0
Taxes: $1,590
Year Built: 2026
Amenities
Built-in Features
Ceiling Fans(s)
Crown Molding
Eat-in Kitchen
Open Floorplan
Primary Bedroom Main Floor
Solid Surface Counters
Split Bedroom
Stone Counters
Thermostat
Tray Ceiling(s)
Walk-In Closet(s)
Dog Run
Garden
Lighting
Private Entrance
Private Mailbox
Private Yard
Rain Gutters
RV Hookup
Sliding Doors
Storage
Feature Descriptions
Appliances: Convection Oven, Dishwasher, Dryer, Electric Water Heater, Exhaust Fan, Microwave, Range, Range Hood, Refrigerator, Washer, Wine Refrigerator
Barn Features: Pole Barn
Days on Site: 86
Directions: From Hwy us-41, take exit to W Dunnellon Rd for about 3 milesthen take a left on N Riverbend rd continue until you reach cedar hill st, make a right continue until you reach parkwood ave then make a left, make a right on w sofia lane, continue to n singa
Exterior: Block, Concrete, Stucco
Fencing: Board, Chain Link, Cross Fenced, Fenced, Wood
Fireplace: Electric, Living Room
Fireplace Y/N: Yes
Flood Zone Code: X
Flooring: Tile
Foundation: Slab
Home Warranty Y/N: No
Listing Terms: Cash, Conventional, Trade, FHA, VA Loan
Lot: Cleared, Farm, In County, Level, Oversized Lot, Pasture, Private, Street Dead-End, Unpaved, Zoned for Horses
Lot Dimensions: 7.77
Other Equipment: Irrigation Equipment, Private Entrance, Private Yard, RV Hookup
Other Structures: Barn(s), Finished RV Port, Shed(s), Storage, Workshop
Ownership: Fee Simple
Parking: Boat, Covered, Off Street, Oversized, RV Carport, RV Garage, RV Access/Parking
Parking Notes: Boat, Covered, Off Street, Oversized, RV Carport, RV Ga
Patio/Porch: Covered, Front Porch, Rear Porch
Property Attached Y/N: No
Property Sub-Type: Single Family Residence
Security: Smoke Detector(s)
Sewer: Septic Tank
Showing Instructions: 24 Hour Notice, Appointment Only, Call Listing Agent, ShowingTime
Special Sale Provisions: None
Utilities: BB/HS Internet Available, Cable Available, Cable Connected, Electricity Available, Electricity Connected, Fiber Optics
Vegetation: Fruit Trees, Oak Trees
Water: Well
Water Access Y/N: No
Zoning: RURMH
Room Sizes
Kitchen: 11.25x17.8
Living Room: 14.6x14.11
Dining Room: 10.5x10.8
Primary Bedroom: 16.2x13
Bathroom 2: 12.2x10.2
Bathroom 3: 12.2x10.2
Bathroom 4: 12x11.4
Local Schools
High School: Crystal River High School
Middle School: Crystal River Middle School
Elementary School: Citrus Springs Elementar
Listed By / Shown By
Listed By
Agency Name: WE SELL SUNSHINE REALTY
Agency Contact: 352-999-7770
Shown By
Agency Title: Florida Executive Realty - New Construction
Agency Phone: 813-908-8500

Estimate Your Payment
Estimated Payment
$ 2,269.63 per month $1,889.51 Principal & Interest $132.50 Property Tax $247.63 Homeowner's Insurance
6254 W Peking Court | MLS# OM723427
This single family home located at 6254 W Peking Court, Dunnellon, FL 34433 is currently listed for sale with an asking price of $849,000. This property was built in 2026 and has 4 bedrooms and 2 full baths with 1940 sq. ft. W Peking Court is located in the MINI FARMS NORTHWEST subdivision. Search MINI FARMS NORTHWEST real estate on www.floridaexecutivenewhomes.com today.