
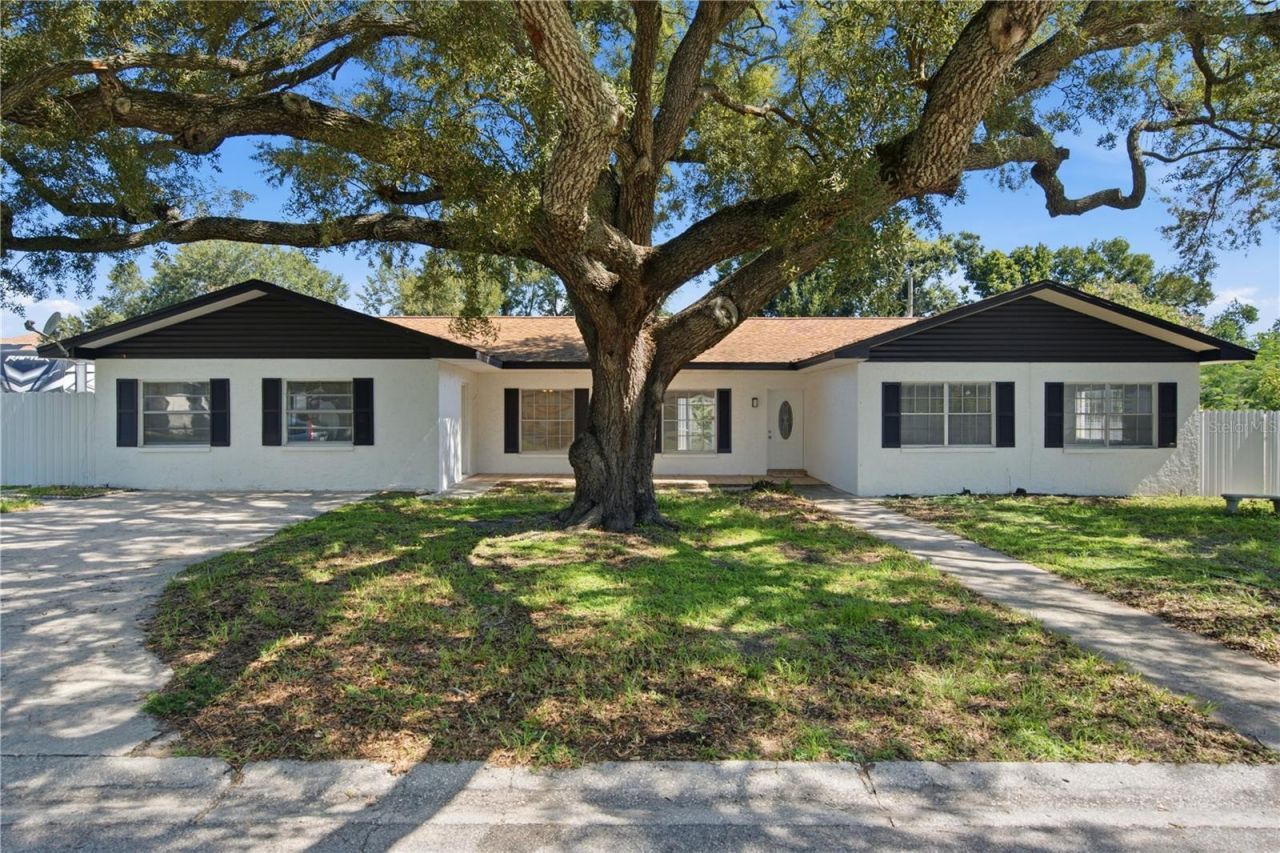
BEDS5
BATHS3 full
SQUARE FEET2,736
MLS#TB8532387
STATUSActive
PROPERTY TYPEResidential - Single Family
SUBDIVISIONROYAL CREST ESTATES
Property Description
Welcome to 604 Royal Crest Drive - where space, privacy, and Florida living come together in the heart of Brandon!This impressive 5-bedroom, 3-bathroom pool home offers a spacious and versatile layout on a generous lot with NO HOA, giving you the freedom and flexibility you've been looking for.Step outside and enjoy your own private backyard retreat, featuring a sparkling swimming pool with a large screened enclosure-perfect for relaxing, entertaining, and enjoying Florida living year-round. The expansive property also provides additional space for boat or RV parking.Inside, you'll find a bright and welcoming home with plenty of room for everyday living and entertaining. The split-bedroom floor plan offers added privacy, while the oversized living area and dining room provide comfortable spaces for gatherings. A versatile bonus/game room adds even more possibilities and can serve as a home office, playroom, guest area, or additional living space.Recent improvements include interior paint, a roof installed in 2022, an A/C unit installed in 2023 serving the converted garage area, and an updated electrical panel, adding value and convenience for the next owner.This property offers a unique opportunity in Brandon.Conveniently located near shopping, dining, entertainment, and everyday conveniences, including the Brandon area's major retail destinations.Your Florida lifestyle starts here. Schedule your private showing of 604 Royal Crest Drive today!
Property Features
Property Type: Residential - Single Family
Cooling: Central Air
Fenced: Yes
Heating: Central
Lot Size: 0.41 Acres
Roof Type: Shingle
Stories: 1.0
Taxes: $7,070
Year Built: 1969
Amenities
Ceiling Fans(s)
Kitchen/Family Room Combo
Open Floorplan
Split Bedroom
Private Mailbox
Feature Descriptions
Additional Rooms: Den/Library/Office
Appliances: Convection Oven, Dryer, Electric Water Heater, Microwave, Range, Refrigerator, Washer
Days on Site: 86
Directions: Head west on E Brandon Blvd toward N Montclair Ave, Use the left 2 lanes to turn left onto S Kings Ave, Turn left onto Royal Crest Way, Turn left onto Princess Way, Turn left onto Royal Crest Dr, Destination will be on the right
Exterior: Block, Concrete
Fencing: Fenced
Flood Zone Code: X
Flooring: Carpet, Ceramic Tile, Laminate
Foundation: Slab
Home Warranty Y/N: No
Listing Terms: Cash, Conventional, FHA, Other, VA Loan
Lot Dimensions: 0.41
Number of Septics: 1
Ownership: Fee Simple
Patio/Porch: Screened
Pool: Gunite
Property Attached Y/N: No
Property Sub-Type: Single Family Residence
Sewer: Septic Tank
Showing Instructions: Lock Box Coded, ShowingTime
Special Sale Provisions: None
Swimming Pool: Yes
Utilities: Water Available, Water Connected
Water: Public
Water Access Y/N: No
Zoning: RSC-6
Room Sizes
Kitchen: 8x8
Living Room: 25x25
Primary Bedroom: 16x17
Bathroom 2: 11x11
Bathroom 3: 14x12
Bathroom 4: 14x11
Bathroom 5: 21x14
Local Schools
High School: Brandon-HB
Middle School: Rodgers-HB
Elementary School: Kingswood-HB
Listed By / Shown By
Listed By
Agency Name: HOME PRIME REALTY LLC
Agency Contact: 8134974441
Shown By
Agency Title: Florida Executive Realty - New Construction
Agency Phone: 813-908-8500

Estimate Your Payment
Estimated Payment
$ 1,847.53 per month $1,112.56 Principal & Interest $589.17 Property Tax $145.80 Homeowner's Insurance
604 Royal Crest Drive | MLS# TB8532387
This single family home located at 604 Royal Crest Drive, Brandon, FL 33511 is currently listed for sale with an asking price of $499,900. This property was built in 1969 and has 5 bedrooms and 3 full baths with 2736 sq. ft. Royal Crest Drive is located in the ROYAL CREST ESTATES subdivision. Search ROYAL CREST ESTATES real estate on www.floridaexecutivenewhomes.com today.