
BEDS2
BATHS2 full
SQUARE FEET1,820
MLS#O6450828
STATUSActive
PROPERTY TYPEResidential - Single Family
SUBDIVISIONTIMBER GREENS
Property Description
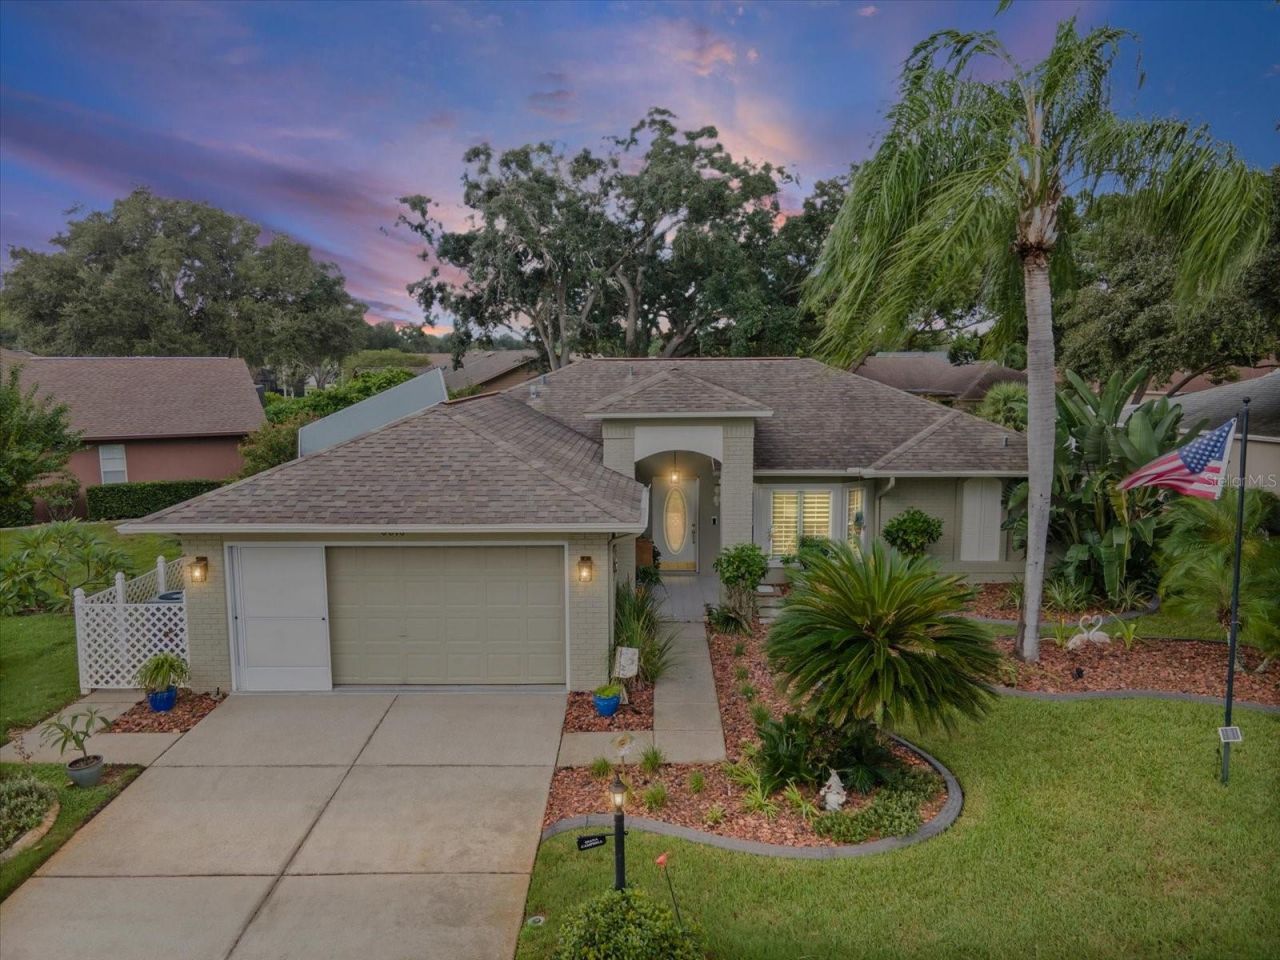
Welcome to resort-style active living in the highly sought-after, guard-gated golf community of Timber Greens in New Port Richey, FL. This meticulously maintained 2-bedroom, 2-bathroom, 1,820 sq. ft. single-family home delivers the ultimate Florida retirement lifestyle.Designed with a desirable open split-bedroom floor plan, the home features soaring volume ceilings and elegant wood laminate flooring throughout the formal living and dining spaces. The upgraded kitchen is a chef's delight, showcasing sleek granite countertops, modern cabinetry, stainless steel appliances, recessed lighting, a breakfast bar, and a cozy casual dining nook that opens directly into the spacious family room.Timber Greens Community Highlights:As a resident of this premier Pasco County 55+ gated community, you will enjoy an active lifestyle with an 18-hole championship golf course, a large heated community pool and spa, tennis and pickleball courts, bocce, shuffleboard, a state-of-the-art fitness center, and social dining at the popular 19th Hole Bar and Grill.
Property Features
Property Type: Residential - Single Family
Cooling: Central Air
Heating: Central
Lot Size: 0.22 Acres
Roof Type: Shingle
Stories: 1.0
Taxes: $1,997
Year Built: 1995
Amenities
Ceiling Fans(s)
Eat-in Kitchen
High Ceilings
Kitchen/Family Room Combo
Living Room/Dining Room Combo
Split Bedroom
Walk-In Closet(s)
Feature Descriptions
Additional Rooms: Family Room, Florida Room, Inside Utility
Appliances: Dishwasher, Disposal, Dryer, Electric Water Heater, Microwave, Range, Refrigerator, Washer
Association Amenities: Clubhouse, Fitness Center, Gated, Golf Course, Optional Additional Fees, Pickleball Court(s), Pool, Recreation Facilities, Security, Shuffleboard Court, Spa/Hot Tub, Tennis Court(s), Wheelchair Access
Community Features: Association Recreation - Owned, Deed Restrictions, Fitness Center, Golf Carts OK, Golf, Irrigation-Reclaimed Water, Pool, Sidewalks, Tennis Court(s), Wheelchair Access
Directions: 6016 Country Ridge Ln
Exterior: Block, Stucco
Flood Zone Code: x
Flooring: Ceramic Tile, Laminate
Foundation: Slab
Garage Dimensions: 19x22
HOA Fee: 315/ Monthly
HOA Y/N: Yes
Home Warranty Y/N: No
Hot Tub: Yes
Listing Terms: Cash, Conventional, FHA, VA Loan
Lot: Paved
Lot Dimensions: 0.22
Other Equipment: Irrigation Equipment
Ownership: Fee Simple
Parking: Garage Door Opener
Parking Notes: Garage Door Opener
Patio/Porch: Enclosed, Rear Porch
Pets Allowed: Yes
Pets Restrictions: CHECK WITH HOA
Property Attached Y/N: No
Property Sub-Type: Single Family Residence
Security: Gated Community
Senior Community: Yes
Sewer: Public Sewer
Showing Instructions: Call Listing Agent
Special Sale Provisions: None
Utilities: Public
Water: Public
Water Access Y/N: No
Windows: Shutters
Zoning: MPUD
Room Sizes
Living Room: 16x14
Dining Room: 10x14
Kitchen: 12x18
Family Room: 14x13
Primary Bedroom: 15x14
Bedroom 2: 11x12
Balcony/Porch/Lanai: 12x24
Listed By / Shown By
Listed By
Agency Name: BASTION REALTY LLC
Agency Contact: 850-420-1959
Shown By
Agency Title: Florida Executive Realty - New Construction
Agency Phone: 813-908-8500

Estimate Your Payment
Estimated Payment
$ 1,170.79 per month $888.00 Principal & Interest $166.42 Property Tax $116.38 Homeowner's Insurance
6016 Country Ridge Lane | MLS# O6450828
This single family home located at 6016 Country Ridge Lane , New Port Richey, FL 34655 is currently listed for sale with an asking price of $399,000. This property was built in 1995 and has 2 bedrooms and 2 full baths with 1820 sq. ft. Country Ridge Lane is located in the TIMBER GREENS subdivision. Search TIMBER GREENS real estate on www.floridaexecutivenewhomes.com today.