
BEDS5
BATHS3 full 1 partial
SQUARE FEET4,525
MLS#W7886672
STATUSActive
PROPERTY TYPEResidential - Single Family
SUBDIVISIONTARRAMOR
Property Description
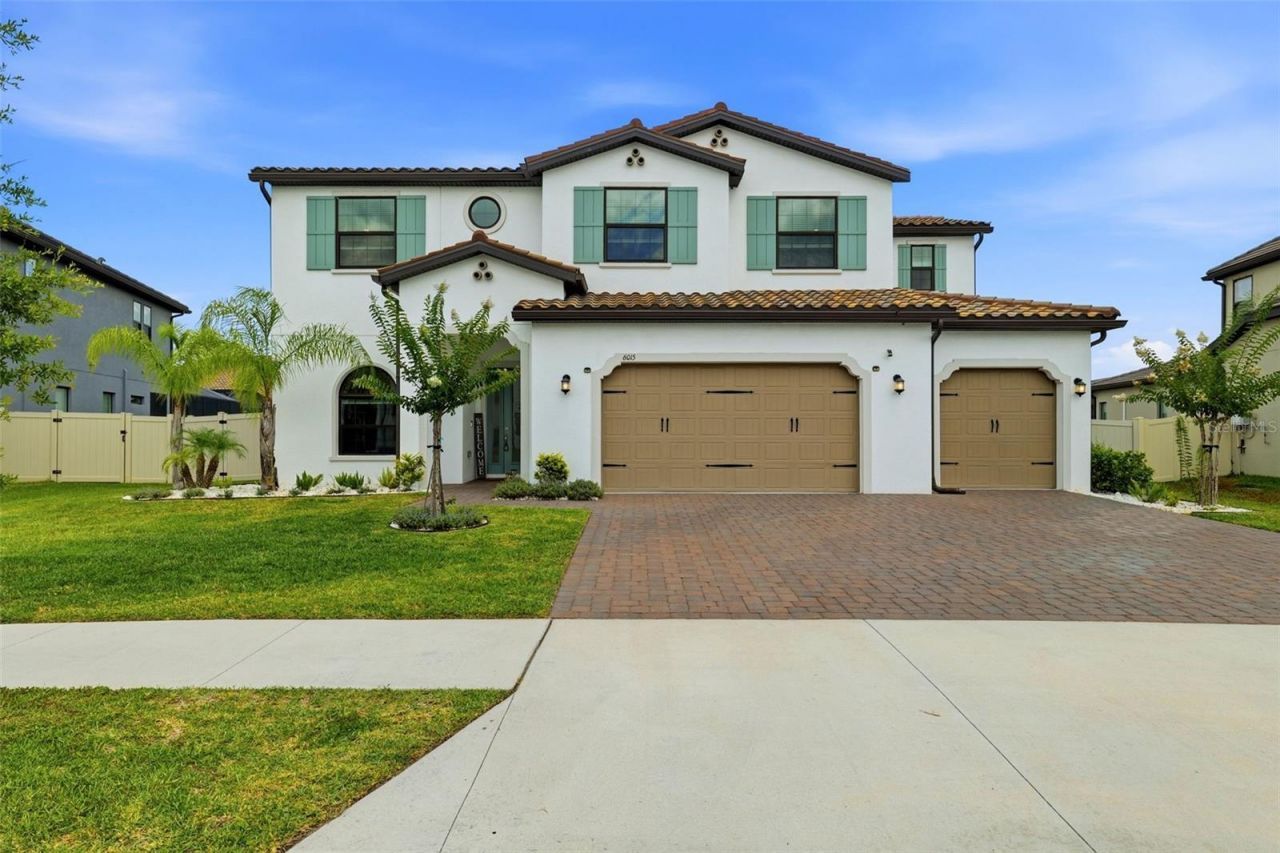
Virtually Staged. Price Improvement! Seller will contribute up to $10,000 toward Buyer's closing costs or mortgage rate buy-down with an acceptable offer. Welcome to luxury living in Tarramor, an exclusive gated community in the Steinbrenner High School district. This stunning WCI Homes Daphne floor plan offers over 4,500 square feet of thoughtfully designed living space, blending elegance, comfort, and functionality in every detail. Featuring sophisticated barrel tile roof, three-car garage, 5 spacious bedrooms, 3.5 bathrooms, an office, two expansive bonus areas, and two dedicated dining spaces, this home provides endless flexibility for entertaining, working from home, or multi-generational living. From the moment you step inside, you'll be captivated by soaring 10-foot ceilings, elegant tray ceiling details, 8-foot doors, designer finishes, and an abundance of natural light that flows throughout the home. The gourmet kitchen serves as the heart of the home, seamlessly connecting to the grand living and dining spaces while offering ample room for gathering with family and friends. Featuring an oversized island, premium cabinetry, GE Profile appliances including double convection ovens, a gas cooktop, Smart range convection oven and a built-in microwave, a convenient wine refrigerator, a farmhouse sink and an expansive walk-in pantry. Retreat to the luxurious primary suite on the first floor, where you'll discover a spa-inspired bathroom designed to rival a five-star resort. Indulge in the oversized walk-in shower featuring multiple shower heads, a rainfall shower system, separate soaking tub, dual vanities, and an enormous custom walk-in closet that offers exceptional storage and organization. The second floor is thoughtfully designed for family and guests, featuring four additional bedrooms, two full bathrooms with dual vanities, a spacious loft, and a versatile bonus room that opens to a private balcony that offers the perfect place to enjoy your morning coffee or unwind while taking in peaceful views. Step outside to your private backyard paradise. The resort-style pool is truly the centerpiece of this spectacular outdoor living space, featuring multiple cascading waterfalls, integrated LED lighting, remote-controlled automation for lighting and water features, a relaxing sun shelf, bubbler feature, and a custom commercial-grade screened enclosure. The expansive travertine pool deck provides multiple areas for lounging, dining, and entertaining, creating the perfect setting for both intimate evenings and large gatherings. This Smart Home features double-pane windows, LED lighting, hurricane impact-rated windows and doors, custom hurricane shutters, and full-home gutters for peace of mind. Enjoy the convenience of app-controlled garage door access and pool lighting for enhanced security and ease of use. Located within the highly sought-after gated community of Tarramor, residents enjoy a heated resort-style pool, a clubhouse with event space, and a full fitness center. This location offers convenient access to top-rated schools with School Bus service for K-12, shopping, dining, medical facilities, and major commuter routes-with no CDDs and low HOA dues.
Property Features
Property Type: Residential - Single Family
Cooling: Central Air
Fenced: Yes
Garage: 3 car attached
Heating: Central
Home Style: Contemporary
Lot Size: 0.26 Acres
Roof Type: Tile
Stories: 2.0
Taxes: $12,751
Year Built: 2023
Amenities
Ceiling Fans(s)
Eat-in Kitchen
High Ceilings
Kitchen/Family Room Combo
Living Room/Dining Room Combo
Open Floorplan
Primary Bedroom Main Floor
Split Bedroom
Stone Counters
Thermostat
Tray Ceiling(s)
Walk-In Closet(s)
Balcony
Hurricane Shutters
Rain Gutters
Sidewalk
Sliding Doors
Feature Descriptions
Additional Rooms: Bonus Room, Den/Library/Office, Formal Dining Room Separate, Great Room, Loft
Appliances: Built-In Oven, Convection Oven, Cooktop, Dishwasher, Disposal, Dryer, Microwave, Range Hood, Refrigerator, Washer, Water Softener, Wine Refrigerator
Association Amenities: Clubhouse, Fitness Center, Gated, Park, Playground, Pool
Builder: WCI
Community Features: Clubhouse, Community Mailbox, Deed Restrictions, Dog Park, Fitness Center, Gated Community - No Guard, Park, Playground, Pool, Sidewalks, Special Community Restrictions, Street Lights
Days on Site: 38
Directions: From Lutz Lake Fern heading west make a right onto Cypress Bridge Dr, make a left onto Marsh Trail Dr, home is on the right hand side (6015)
Exterior: Block, Stucco, Frame
Fencing: Vinyl
Flood Zone Code: X
Flooring: Carpet, Ceramic Tile, Luxury Vinyl
Foundation: Slab
HOA Fee: 518/ Quarterly
HOA Y/N: Yes
Home Warranty Y/N: No
Listing Terms: Cash, Conventional, VA Loan
Lot: Cleared, Landscaped, Oversized Lot, Sidewalk, Paved, Private
Lot Dimensions: 0.26
Model: Daphne
Number of Pets: 3
Other Equipment: Irrigation Equipment
Ownership: Fee Simple
Parking: Driveway, Garage Door Opener, Oversized
Parking Notes: Driveway, Garage Door Opener, Oversized
Patio/Porch: Covered, Patio, Screened
Pets Allowed: Yes
Pets Restrictions: Buyer to verify Pet Restrictions with the HOA
Pets Size: Extra Large (101+ Lbs.)
Pool: Chlorine Free, In Ground, Lighting, Salt Water, Screen Enclosure
Property Attached Y/N: No
Property Sub-Type: Single Family Residence
Security: Gated Community, Smoke Detector(s)
Sewer: Public Sewer
Showing Instructions: Combination Lock Box, ShowingTime
Special Sale Provisions: None
Swimming Pool: Yes
Utilities: BB/HS Internet Available, Cable Available, Electricity Connected, Phone Available, Sewer Connected, Underground Utilities, Water Connected
Vegetation: Trees/Landscaped
Water: Public
Water Access Y/N: No
Windows: Blinds, Double Pane Windows
Zoning: PD
Local Schools
High School: Steinbrenner High School
Middle School: Martinez-HB
Elementary School: Hammond Elementary School
Listed By / Shown By
Listed By
Agency Name: RE/MAX CHAMPIONS
Agency Contact: 727-807-7887
Shown By
Agency Title: Florida Executive Realty - New Construction
Agency Phone: 813-908-8500

Estimate Your Payment
Estimated Payment
$ 4,334.73 per month $2,893.01 Principal & Interest $1,062.58 Property Tax $379.14 Homeowner's Insurance
6015 Marsh Trail Drive | MLS# W7886672
This single family home located at 6015 Marsh Trail Drive, Odessa, FL 33556 is currently listed for sale with an asking price of $1,299,900. This property was built in 2023 and has 5 bedrooms and 3 full and 1 partial baths with 4525 sq. ft. Marsh Trail Drive is located in the TARRAMOR subdivision. Search TARRAMOR real estate on www.floridaexecutivenewhomes.com today.