
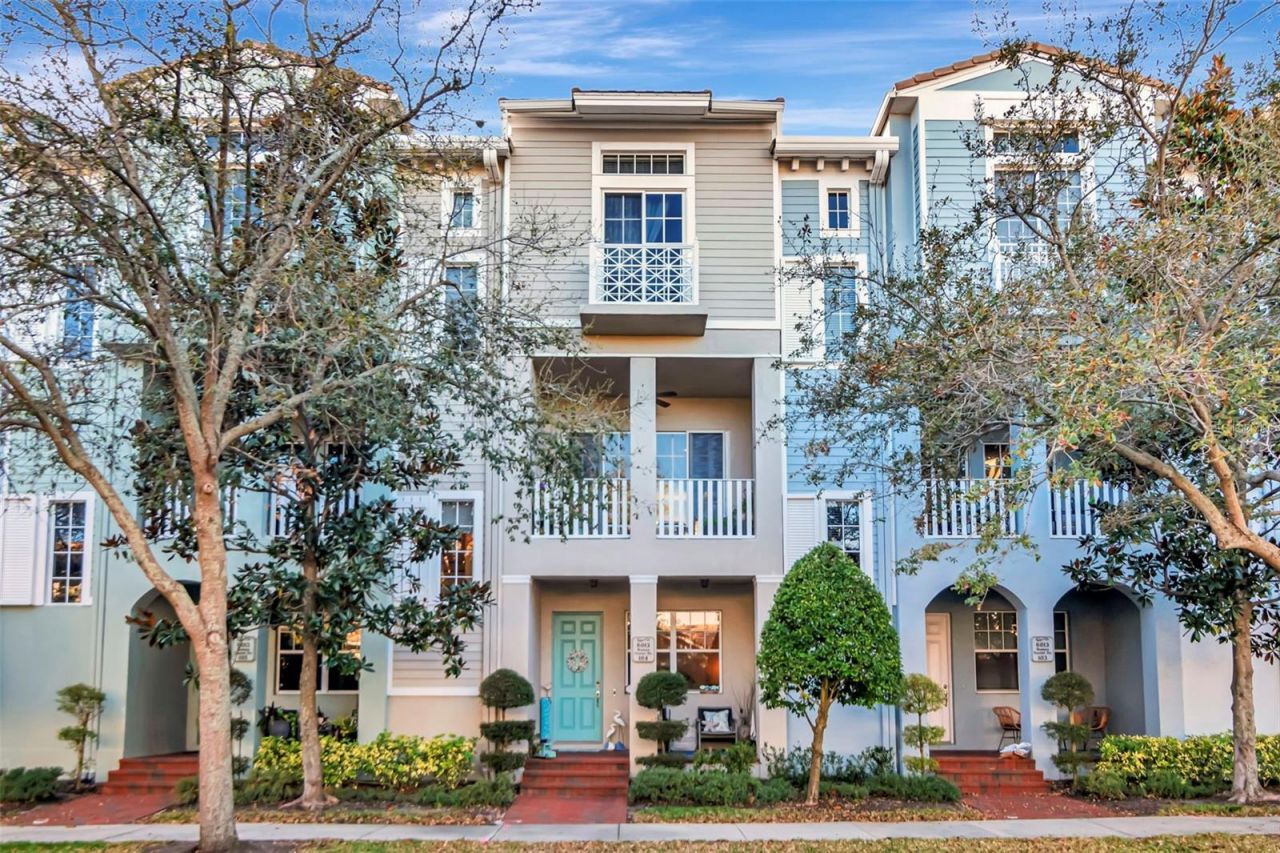
BEDS3
BATHS2 full 2 partial
SQUARE FEET1,745
MLS#TB8483329
STATUSActive
PROPERTY TYPEResidential - Condominium
SUBDIVISIONWESTSHORE YACHT CLUB TWNHMS
Property Description
Yacht Club living in the heart of South Tampa! Beautifully updated 3BR/2 full + 2 half bath townhome in the guard-gated Westshore Yacht Club featuring one of the community's more desirable open-concept floor plans. The kitchen offers 40 white cabinetry, marble countertops, two breakfast bars, and 2025 Caf? appliances. Additional highlights include hand-scraped hickory flooring, 9' ceilings, crown molding, crystal chandeliers (2025), Hunter Douglas blinds, and an elevator shaft ready for a future private elevator.The spacious primary suite features tray ceilings, a glass-enclosed shower, spacious walk-through dressing area with dual closets and a renovated marble bath with dual vanities.Major recent updates include: NEW roof (2026), NEW A/C pump (2026), 2024 main-floor A/C, 2020 upstairs A/C, new garage door (2024), updated outlets, thermostats, bathroom lighting and exhaust fans, and professionally resealed dryer venting.Enjoy a second-floor terrace and third-floor Juliet balcony, plus resort-style amenities including two heated pools, a fitness center, spa, marina, waterfront dining, and 24-hour guard-gated security. Conveniently located near MacDill AFB, Tampa International Airport, downtown Tampa, shopping, dining, and Gulf beaches. Schedule your private showing today.
Property Features
Property Type: Residential - Condominium
Cooling: Central Air, Zoned
Garage: 2 car attached
Heating: Central, Electric, Zoned
Home Style: Mediterranean
Lot Size: 0.01 Acres
Roof Type: Tile
Stories: 3.0
Taxes: $8,669
Year Built: 2007
Amenities
Ceiling Fans(s)
Crown Molding
High Ceilings
Kitchen/Family Room Combo
Open Floorplan
PrimaryBedroom Upstairs
Solid Wood Cabinets
Thermostat
Tray Ceiling(s)
Walk-In Closet(s)
Window Treatments
Balcony
Rain Gutters
Sidewalk
Sliding Doors
Feature Descriptions
Appliances: Convection Oven, Cooktop, Dishwasher, Dryer, Electric Water Heater, Exhaust Fan, Microwave, Range, Refrigerator, Washer, Water Softener
Association Amenities: Cable TV, Clubhouse, Fitness Center, Gated, Maintenance, Park, Pool, Security
Community Features: Clubhouse, Community Mailbox, Deed Restrictions, Dog Park, Fitness Center, Gated Community - Guard, Golf Carts OK, Park, Pool, Restaurant, Sidewalks, Street Lights
Condo Fee: $2647/ Quarterly
Days on Site: 136
Directions: Head South on Westshore Blvd & Gandy Blvd, head south. Turn right (west) into Westshore Yacht Club.Guarded gate. ID IS REQUIRED. Guard must have agent/client name prior to appointment.
Exterior: Block, Stucco
Flood Zone Code: AE
Flooring: Ceramic Tile, Wood
Foundation: Slab
HOA Fee: 0/ Monthly
HOA Y/N: Yes
Home Warranty Y/N: No
Listing Terms: Cash, Conventional, VA Loan
Lot: Flood Insurance Required, FloodZone, In County, Landscaped, Near Marina, Sidewalk, Street Brick, Paved, Private
Lot Dimensions: 0.01
Number of Pets: 3
Other Equipment: Irrigation Equipment
Other Fees: $2845/ Semi Annual
Ownership: Condominium
Parking: Garage Door Opener, Garage Faces Rear, On Street
Parking Notes: Garage Door Opener, Garage Faces Rear, On Street
Patio/Porch: Covered, Front Porch, Patio
Pets Allowed: Breed Restrictions, Cats OK, Dogs OK, Number Limit, Size Limit
Pets Restrictions: BUYER OR AGENT TO VERIFY ALL INFORMATION AND RESTRICTIONS WITH HOA
Pets Size: Small (16-35 Lbs.)
Pets Weight (Max): 35
Property Attached Y/N: No
Property Sub-Type: Condominium
Security: Fire Sprinkler System, Gated Community, Security Gate, Security System, Smoke Detector(s)
Sewer: Public Sewer
Showing Instructions: 24 Hour Notice, Appointment Only, Call Listing Agent, Listing Agent Must Accompany, No Call Box, No Lockbox
Special Sale Provisions: None
Special View Info: Water
Utilities: Cable Available, Cable Connected, Electricity Available, Phone Available, Public, Water Available
Vegetation: Mature Landscaping
Water: Public
Water Access: Bay/Harbor, Gulf/Ocean to Bay
Water Access Y/N: Yes
Waterfront Features: Boat Ramp - Private, Seawall - Concrete
Windows: Blinds, Double Pane Windows, Insulated Windows, Rods, Shades, Shutters, Window Treatments
Zoning: PD-A
Room Sizes
Primary Bedroom: 14x11
Bedroom 2: 14x12
Bedroom 3: 9x10
Kitchen: 14x9
Living Room: 17x14
Dining Room: 12x11
Local Schools
High School: Robinson-HB
Middle School: Monroe-HB
Elementary School: Lanier-HB
Listed By / Shown By
Listed By
Agency Name: SMITH & ASSOCIATES REAL ESTATE
Agency Contact: 813-839-3800
Shown By
Agency Title: Florida Executive Realty - New Construction
Agency Phone: 813-908-8500

Estimate Your Payment
Estimated Payment
$ 2,481.96 per month $1,555.67 Principal & Interest $722.42 Property Tax $203.88 Homeowner's Insurance
6013 Bowen Daniel Drive, Unit 104 | MLS# TB8483329
This condo located at 6013 Bowen Daniel Drive, Unit 104, Tampa, FL 33616 is currently listed for sale with an asking price of $699,000. This property was built in 2007 and has 3 bedrooms and 2 full and 2 partial baths with 1745 sq. ft. Bowen Daniel Drive, Unit 104 is located in the WESTSHORE YACHT CLUB TWNHMS subdivision. Search WESTSHORE YACHT CLUB TWNHMS real estate on www.floridaexecutivenewhomes.com today.