
BEDS3
BATHS2 full
SQUARE FEET1,432
MLS#TB8506915
STATUSActive
PROPERTY TYPEResidential - Single Family
SUBDIVISIONWESTMORELAND PINES
Property Description
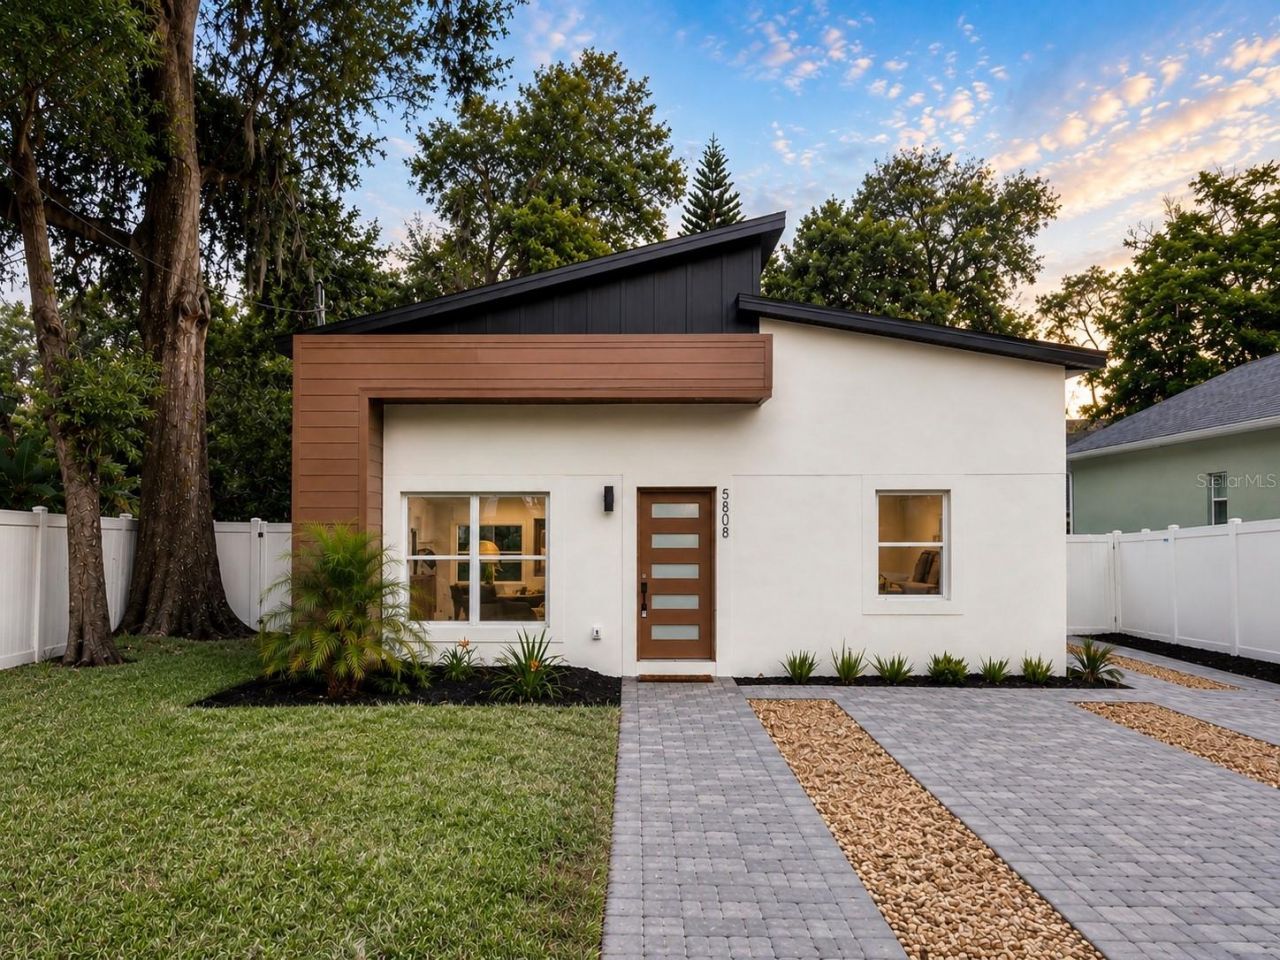
Virtually Staged. Like-New Construction Without the Wait! This beautifully expanded and fully permitted home has been completely rebuilt with exceptional attention to detail, offering the quality, comfort, and style of new construction.A fully permitted addition features a spacious primary suite with a luxurious ensuite bathroom and a versatile TV/family room, creating the perfect private retreat. Enjoy complete peace of mind with a new roof, new electrical system, new plumbing, new HVAC, a stunning new kitchen, beautifully designed bathrooms, and premium finishes throughout.The bright open-concept layout is perfect for entertaining, showcasing quartz countertops, custom cabinetry, stainless steel appliances, and designer touches in every room.Ideally located just minutes from Downtown Tampa and the vibrant Seminole Heights district, this move-in-ready home offers the perfect combination of modern living, quality craftsmanship, and an unbeatable location. Don't miss this rare opportunity to own a home that truly feels brand new!A rare opportunity to own a truly turnkey home with designer finishes, modern systems, and an unbeatable Tampa location.
Property Features
Property Type: Residential - Single Family
Cooling: Central Air
Fenced: Yes
Heating: Central
Lot Size: 0.12 Acres
Roof Type: Shingle
Stories: 1.0
Taxes: $957
Year Built: 1957
Amenities
Eat-in Kitchen
High Ceilings
Solid Surface Counters
Thermostat
Walk-In Closet(s)
Private Mailbox
Sliding Doors
Feature Descriptions
Additional Rooms: Attic, Family Room, Formal Dining Room Separate, Formal Living Room Separate, Inside Utility
Appliances: Dishwasher, Disposal, Range, Range Hood, Refrigerator, Tankless Water Heater
Community Features: Street Lights
Days on Site: 49
Directions: From Downtown Tampa take I-275 North. Then take exit 47A toward Hillsborough Ave E onto N Taliaferro Ave. Go for 0.2 mi. Continue on E Hillsborough Ave and go for 0.6 mi. Turn left onto N 15th St. and continue for 0.3 miles. Turn right onto E Henry Ave. G
Exterior: Block
Fencing: Vinyl
Flood Zone Code: X
Flooring: Tile, Vinyl
Foundation: Block, Slab
Home Warranty Y/N: No
Listing Terms: Cash, Conventional, FHA, VA Loan
Lot: City Limits, Paved
Lot Dimensions: 0.12
Ownership: Fee Simple
Patio/Porch: Rear Porch
Pets Allowed: Yes
Pets Restrictions: Verify pet restrictions for the area with the City of Tampa and Hillsborough County municipalities.
Property Attached Y/N: No
Property Sub-Type: Single Family Residence
Sewer: Public Sewer
Showing Instructions: Lock Box Electronic-CBS Code Required, See Remarks
Special Sale Provisions: None
Utilities: Electricity Connected, Public, Sewer Connected, Water Connected
Water: Public
Water Access Y/N: No
Zoning: SH-RS
Room Sizes
Primary Bedroom: 8x10
Bedroom 2: 10x10
Living Room: 8x15
Kitchen: 8x10
Balcony/Porch/Lanai: 4x4
Bathroom 1: 8x8
Local Schools
High School: Middleton-HB
Middle School: Sligh-HB
Elementary School: Sheehy-HB
Listed By / Shown By
Listed By
Agency Name: CHARLES RUTENBERG REALTY INC
Agency Contact: 866-580-6402
Shown By
Agency Title: Florida Executive Realty - New Construction
Agency Phone: 813-908-8500

Estimate Your Payment
Estimated Payment
$ 1,514.32 per month $1,268.35 Principal & Interest $79.75 Property Tax $166.22 Homeowner's Insurance
5808 N 16th Street | MLS# TB8506915
This single family home located at 5808 N 16th Street, Tampa, FL 33610 is currently listed for sale with an asking price of $569,900. This property was built in 1957 and has 3 bedrooms and 2 full baths with 1432 sq. ft. N 16th Street is located in the WESTMORELAND PINES subdivision. Search WESTMORELAND PINES real estate on www.floridaexecutivenewhomes.com today.