
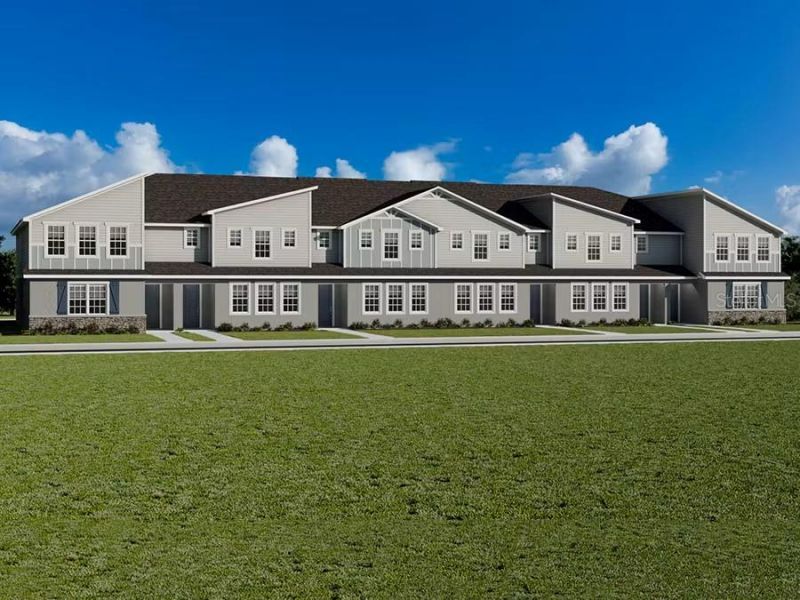
BEDS4
BATHS2 full 1 partial
SQUARE FEET2,334
MLS#L4964834
STATUSActive
PROPERTY TYPEResidential - Townhouse
SUBDIVISIONRALSTON RESERVE
Property Description
Under Construction. Spacious, open-layout end-unit townhome featuring 4 bedrooms and an attached alley-entry 2-car garage. The first floor offers a bright, inviting living area with beautiful finishes and thoughtful details throughout. Upstairs, enjoy four generously sized bedrooms, including a spacious primary suite with a private owner's retreat, walk-in wardrobe, and en-suite bath featuring dual vanities, glass-enclosed tiled shower, linen closet, and private water closet. The professionally designed kitchen features a counter-height island, quartz countertops, 36-inch soft-close cabinetry with crown molding and decorative hardware, decorative tile backsplash, stainless steel undermount sink with pull-down faucet, pantry, and Samsung stainless steel appliances, including a 5-burner smooth-top electric range with Wi-Fi smart controls, fingerprint-resistant microwave with ventilation system, ENERGY STAR quiet-operation dishwasher, and ENERGY STAR side-by-side refrigerator. Additional features include a convenient powder room, Samsung full-size washer and dryer, low-maintenance luxury vinyl plank flooring throughout the first floor, laundry room, and bathrooms, stain-resistant Shaw carpeting in the bedrooms, energy-efficient LED lighting, custom-fit 2-inch faux wood blinds, and more. Energy-efficient construction includes R-30 insulation, foam-injected block insulation, double-pane Low-E windows, and a programmable thermostat. This thoughtfully designed new construction home offers style, comfort, convenience, and energy efficiency.
Property Features
Property Type: Residential - Townhouse
Cooling: Central Air
Garage: 2 car attached
Heating: Central, Electric
Lot Size: 0.06 Acres
Roof Type: Shingle
Stories: 2.0
Taxes: $0
Year Built: 2027
Amenities
Other
Other
Feature Descriptions
Appliances: Dishwasher, Disposal, Dryer, Electric Water Heater, Range, Refrigerator, Washer
Builder: Highland Homes
Community Features: Dog Park, Playground
Directions: East on 10th St, turn left onto S Narcoossee Rd, Right on Jones Road, Left on N Eagle Rd, and right onto Sunset Hvn Lp.
Exterior: Block, Vinyl Siding
Flood Zone Code: x
Flooring: Carpet, Vinyl
Foundation: Slab
HOA Fee: 1200/ Annually
HOA Y/N: Yes
Home Warranty Y/N: No
Listing Terms: Cash, Conventional, FHA, VA Loan
Lot Dimensions: 0.06
Model: Maple
Ownership: Fee Simple
Pets Allowed: Yes
Property Attached Y/N: No
Property Sub-Type: Townhouse
Sewer: Public Sewer
Showing Instructions: Other, See Remarks
Special Sale Provisions: None
Utilities: Electricity Available, Electricity Connected, Water Available, Water Connected
Water: Public
Water Access Y/N: No
Zoning: RES
Room Sizes
Kitchen: 18x11
Primary Bedroom: 18x17
Living Room: 17x17
Listed By / Shown By
Listed By
Agency Name: CAMBRIDGE REALTY OF CENTRAL FL
Agency Contact: 863-797-4999
Shown By
Agency Title: Florida Executive Realty - New Construction
Agency Phone: 813-908-8500

Estimate Your Payment
Estimated Payment
$ 981.47 per month $867.75 Principal & Interest $0.00 Property Tax (data not provided by mls) $113.72 Homeowner's Insurance
5441 Osprey Meadow Way | MLS# L4964834
This townhouse located at 5441 Osprey Meadow Way , Saint Cloud, FL 34771 is currently listed for sale with an asking price of $389,900. This property was built in 2027 and has 4 bedrooms and 2 full and 1 partial baths with 2334 sq. ft. Osprey Meadow Way is located in the RALSTON RESERVE subdivision. Search RALSTON RESERVE real estate on www.floridaexecutivenewhomes.com today.