
BEDS3
BATHS2 full 1 partial
SQUARE FEET1,480
MLS#L4964716
STATUSActive
PROPERTY TYPEResidential - Townhouse
SUBDIVISIONMADISON PLACE
Property Description
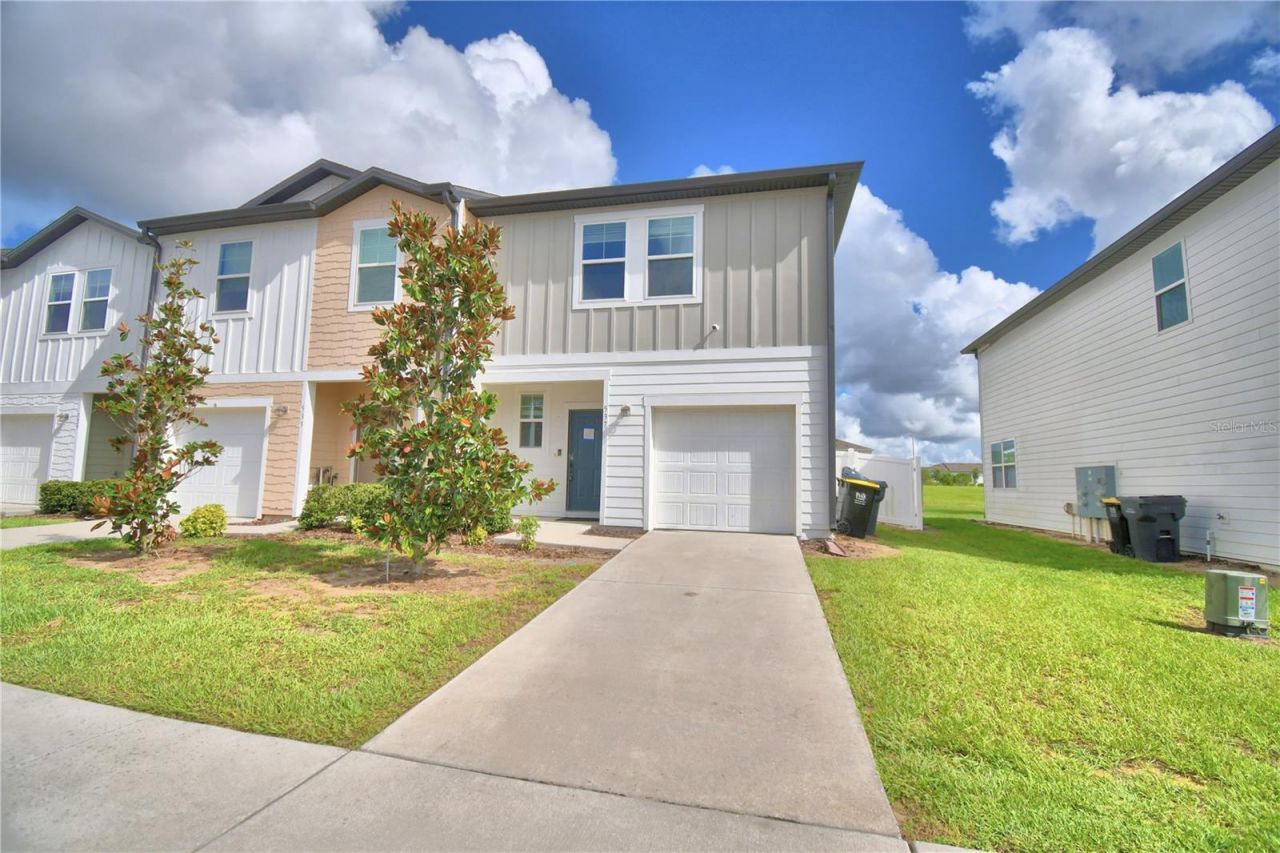
READY FOR NEW OWNERS...This Beautiful 3 Bedroom/2.5 Bath Townhome Built in 2022 in the Madison Place Community. Features include Granite Countertops, Stainless Steel Appliances, Laminate and Tile Flooring, Upstairs Laundry, and a Spacious Primary Suite with a Walk-In Closet. Enjoy a private fenced yard, 1-car garage, and driveway. HOA includes exterior maintenance and lawn care. The community offers a pool, dog park, and playground. Great Price - Ideal first time home buyers or investors! Prime Davenport location near Highway 27 and I-4, Major Attractions: Disney, Universal and Legoland are within a short drive.
Property Features
Property Type: Residential - Townhouse
Cooling: Central Air
Fenced: Yes
Garage: 1 car attached
Heating: Central
Lot Size: 0.07 Acres
Roof Type: Shingle
Stories: 2.0
Taxes: $3,844
Year Built: 2022
Amenities
Ceiling Fans(s)
High Ceilings
Open Floorplan
Solid Surface Counters
Walk-In Closet(s)
Feature Descriptions
Additional Rooms: Great Room, Inside Utility
Appliances: Dishwasher, Electric Water Heater, Microwave, Range, Refrigerator
Community Features: Playground, Pool, Sidewalks
Directions: From US Highway 27, turn right on Madison Drive and take your 1st left onto Madison Drive. House will be on the left.
Exterior: Block, Stucco, Frame
Fencing: Fenced
Flood Zone Code: X
Flooring: Ceramic Tile, Laminate
Foundation: Slab
HOA Fee: 194/ Monthly
HOA Y/N: Yes
Home Warranty Y/N: No
Listing Terms: Cash, Conventional, FHA, USDA Loan, VA Loan
Lot: In County, Sidewalk, Paved
Lot Dimensions: 0.07
Ownership: Fee Simple
Parking: Driveway
Parking Notes: Driveway
Patio/Porch: Patio
Pets Allowed: Yes
Pets Restrictions: Verify with HOA
Property Attached Y/N: No
Property Sub-Type: Townhouse
Sewer: Public Sewer
Showing Instructions: Combination Lock Box, Go Direct, See Remarks, ShowingTime
Special Sale Provisions: None
Utilities: Cable Available, Electricity Available, Electricity Connected, Phone Available, Public, Sewer Connected, Water Available, Water Connected
Vegetation: Mature Landscaping
Water: Public
Water Access Y/N: No
Zoning: RES
Room Sizes
Living Room: 14x11
Kitchen: 14x11
Primary Bedroom: 15x14
Bedroom 2: 11x10
Bedroom 3: 11x10
Local Schools
High School: Ridge Community Senior High
Middle School: Boone Middle
Elementary School: Horizons Elementary
Listed By / Shown By
Listed By
Agency Name: COLDWELL BANKER REALTY
Agency Contact: 863-294-7541
Shown By
Agency Title: Florida Executive Realty - New Construction
Agency Phone: 813-908-8500

Estimate Your Payment
Estimated Payment
$ 874.12 per month $489.62 Principal & Interest $320.33 Property Tax $64.17 Homeowner's Insurance
537 Madison Drive | MLS# L4964716
This townhouse located at 537 Madison Drive , Davenport, FL 33837 is currently listed for sale with an asking price of $220,000. This property was built in 2022 and has 3 bedrooms and 2 full and 1 partial baths with 1480 sq. ft. Madison Drive is located in the MADISON PLACE subdivision. Search MADISON PLACE real estate on www.floridaexecutivenewhomes.com today.