
BEDS5
BATHS3 full
SQUARE FEET3,510
MLS#TB8526380
STATUSActive
PROPERTY TYPEResidential - Single Family
SUBDIVISIONNEW RIVER LAKES VILLAGES B2 & D
Property Description
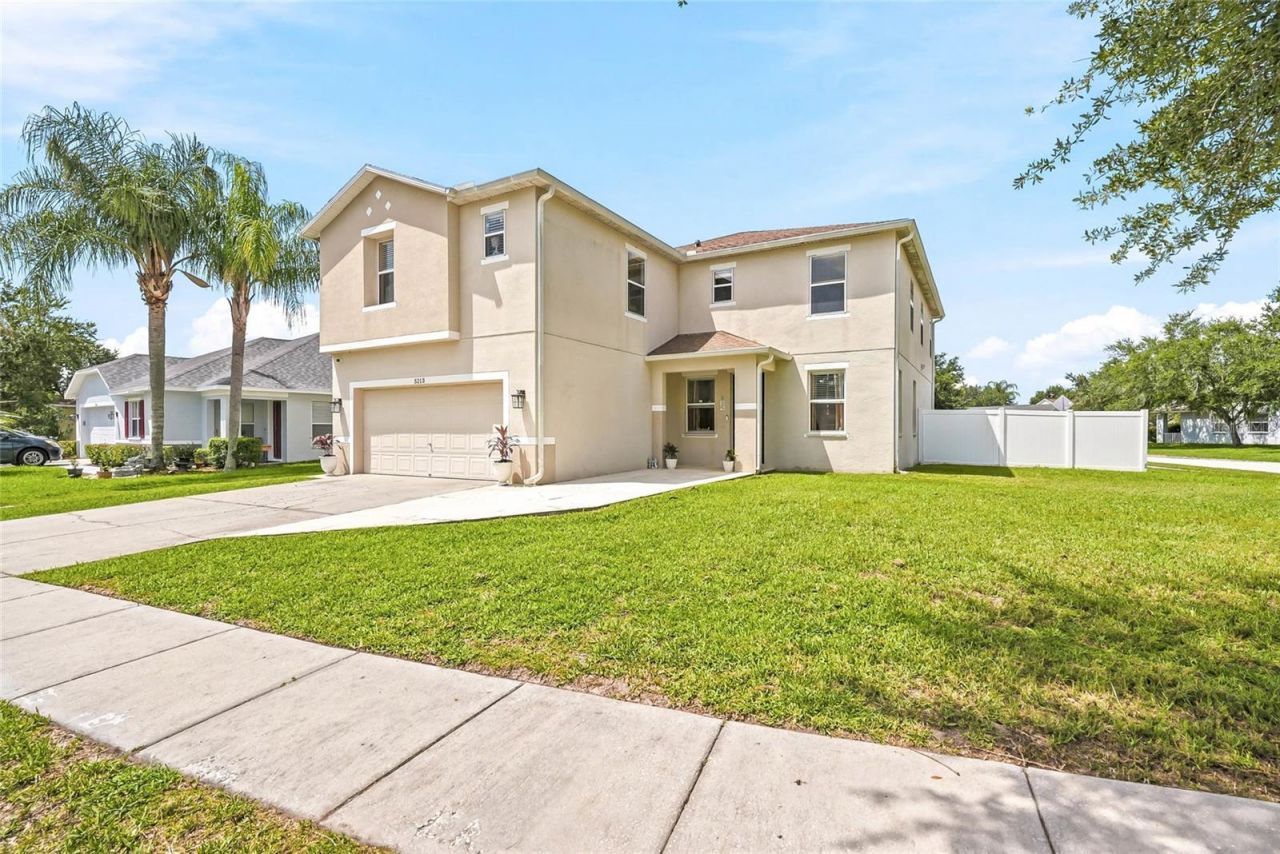
Welcome home to New River Lakes, an established and well-loved community in Wesley Chapel. This 2-story, 5-bedroom, 3-bath home sits on an oversized corner lot with over 3,500 square feet of living space - plenty of room to spread out and settle in. The remodeled eat-in kitchen is the heart of the home, with abundant cabinetry, generous counter space, new appliances, and a breakfast bar that opens right into the family room. The expansive living and dining rooms make hosting easy, whether it's a holiday gathering or a Sunday get-together. A thoughtful 3-way split floor plan gives everyone their own space. A first-floor bedroom and full bath are ideal for guests, while the second-floor primary suite offers a large walk-in closet, garden tub, and separate shower. Three more bedrooms, full bath and a versatile loft complete the upstairs. Beyond your front door, community amenities include a pool, tennis and basketball courts, and a playground - everyday resort living, right at home. Schedule your private showing today and see why 5213 Prairie View Way is the home you've been waiting for.
Property Features
Property Type: Residential - Single Family
Cooling: Central Air
Fenced: Yes
Garage: 2 car attached
Heating: Electric
Lot Size: 0.19 Acres
Roof Type: Shingle
Stories: 2.0
Taxes: $4,564
Year Built: 2005
Amenities
Eat-in Kitchen
High Ceilings
Kitchen/Family Room Combo
Open Floorplan
PrimaryBedroom Upstairs
Split Bedroom
Ceiling Fans(s)
Lighting
Sidewalk
Sliding Doors
Feature Descriptions
Additional Rooms: Loft, Den/Library/Office
Appliances: Microwave, Range, Refrigerator, Washer, Dishwasher, Disposal, Dryer
Association Amenities: Tennis Court(s)
Community Features: Association Recreation - Owned, Park, Playground, Pool
Days on Site: 6
Directions: From I-75, take Exit 279 for FL-54 toward Wesley Chapel. Head east on FL-54 for approximately 4 miles, then turn left onto Riverside Crossing Blvd. Turn left onto Prairie View Way and continue to 5213 Prairie View Way. The home will be on the left.
Exterior: Stucco, Frame
Fencing: Fenced, Vinyl
Flood Zone Code: X
Flooring: Linoleum, Carpet, Ceramic Tile, Wood
Foundation: Slab
HOA Fee: 120/ Monthly
HOA Y/N: Yes
Home Warranty Y/N: No
Listing Terms: Cash, Conventional, FHA, VA Loan
Lot: Corner Lot, Level, Sidewalk, Paved
Lot Dimensions: 0.19
Ownership: Fee Simple
Parking: Driveway, Garage Door Opener
Parking Notes: Driveway, Garage Door Opener
Patio/Porch: Front Porch, Patio
Pets Allowed: Yes
Property Attached Y/N: No
Property Sub-Type: Single Family Residence
Sewer: Public Sewer
Showing Instructions: Supra Lock Box,24 Hour Notice, Lock Box Electronic-CBS Code Required, ShowingTime
Special Sale Provisions: None
Utilities: BB/HS Internet Available, Public, Sewer Connected, Cable Available, Electricity Connected
Water: Public
Water Access Y/N: No
Zoning: MPUD
Room Sizes
Great Room: 17x19
Kitchen: 13x13
Listed By / Shown By
Listed By
Agency Name: SMITH & ASSOCIATES REAL ESTATE
Agency Contact: 727-342-3800
Shown By
Agency Title: Florida Executive Realty - New Construction
Agency Phone: 813-908-8500

Estimate Your Payment
Estimated Payment
$ 1,576.02 per month $1,057.14 Principal & Interest $380.33 Property Tax $138.54 Homeowner's Insurance
5213 Prairie View Way | MLS# TB8526380
This single family home located at 5213 Prairie View Way , Wesley Chapel, FL 33545 is currently listed for sale with an asking price of $475,000. This property was built in 2005 and has 5 bedrooms and 3 full baths with 3510 sq. ft. Prairie View Way is located in the NEW RIVER LAKES VILLAGES B2 & D subdivision. Search NEW RIVER LAKES VILLAGES B2 & D real estate on www.floridaexecutivenewhomes.com today.