
BEDS5
BATHS3 full 1 partial
SQUARE FEET3,030
MLS#S5159886
STATUSActive
PROPERTY TYPEResidential - Single Family
SUBDIVISIONSEASONS AT ANNABELLE ESTATES
Property Description
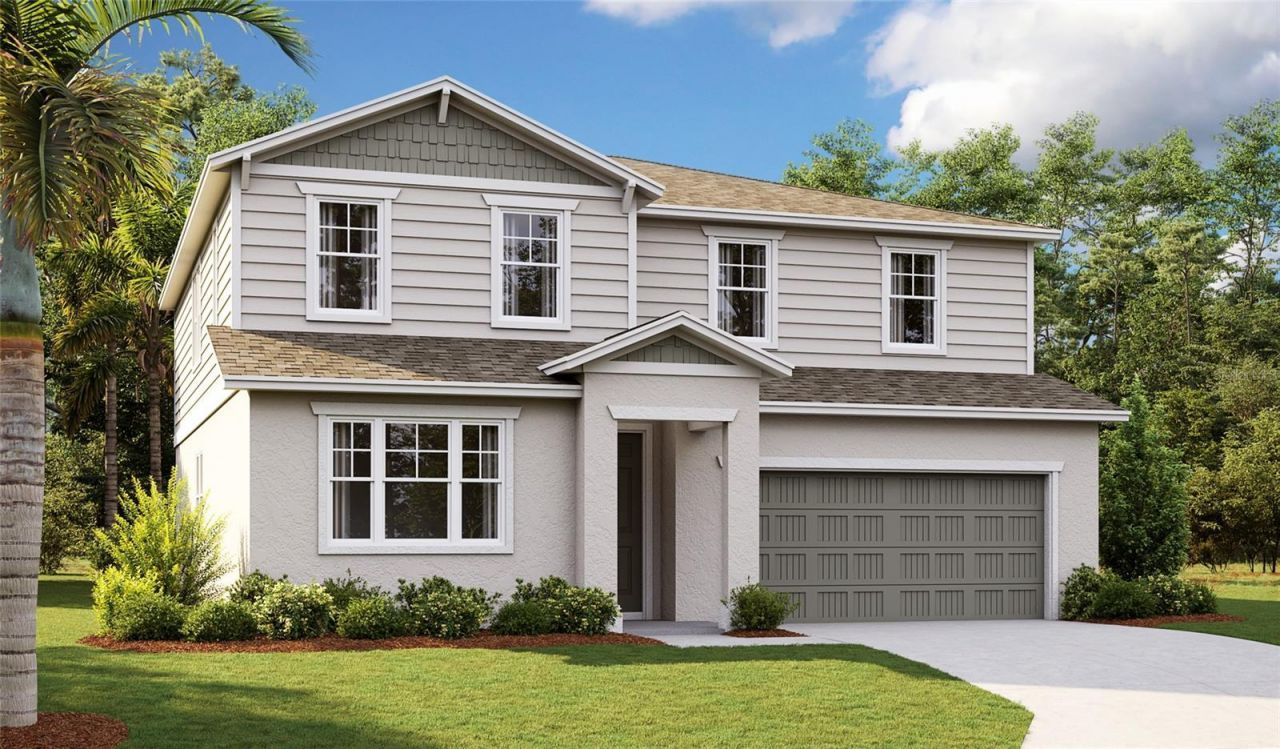
Under Construction. The Ammolite offers a well-designed layout with functional living space throughout! Once inside, you are greeted with a private suite including a bedroom, full bath, and separate living space. As you continue down the foyer past the powder room, the home's open floor plan is put on display featuring an expansive great room that seamlessly flows into the dining nook and upgraded kitchen, complete with a center island with quartz countertops and 42 upper cabinets. Upstairs, the primary suite includes a massive walk-in closet and an en-suite bath with dual sinks. Three additional bedrooms share a full bath, and a central loft provides flexible space for everyday living. A second-floor laundry room adds ease and efficiency to complete the home's layout. Don't miss the opportunity to make this home yours today! SAMPLE PHOTOS. Actual homes as constructed may not contain the features and layouts depicted and may vary from image(s). Special financing rates and closing cost assistance may be available. Options may vary by community and offers are available on select homes only. Contact builder for more information!
Property Features
Property Type: Residential - Single Family
Cooling: Central Air
Garage: 2 car attached
Heating: Central, Electric
Lot Size: 0.17 Acres
Roof Type: Shingle
Stories: 2.0
Taxes: $0
Year Built: 2027
Amenities
High Ceilings
Living Room/Dining Room Combo
Open Floorplan
Other
Solid Surface Counters
Split Bedroom
Walk-In Closet(s)
Feature Descriptions
Additional Rooms: Interior In-Law Suite w/No Private Entry, Loft
Appliances: Dishwasher, Disposal, Electric Water Heater, Microwave, Range
Builder: Richmond American Homes
Community Features: Playground, Pool
Directions: From I-4 West, take Exit 55 for US-27 South. Turn right on US-27 South, then turn right on Mountain Lake Cutoff Road. Continue onto Old Bartow/Old Bartow Lake Wales Road. The community is on the right.
Exterior: Stucco, Vinyl Siding
Flood Zone Code: x
Flooring: Carpet, Ceramic Tile
Foundation: Block, Other, Slab
HOA Fee: 450/ Annually
HOA Y/N: Yes
Home Warranty Y/N: No
Listing Terms: Cash, Conventional, FHA, VA Loan
Lot Dimensions: 0.17
Model: Ammolite
Other Equipment: Irrigation Equipment
Ownership: Fee Simple
Parking: Garage Door Opener
Parking Notes: Garage Door Opener
Patio/Porch: Covered, Patio
Pets Allowed: Yes
Property Attached Y/N: No
Property Sub-Type: Single Family Residence
Security: Smoke Detector(s)
Sewer: Public Sewer
Showing Instructions: 24 Hour Notice, Appointment Only, See Remarks, ShowingTime
Special Sale Provisions: None
Utilities: BB/HS Internet Available, Cable Available, Electricity Connected, Public, Sewer Connected, Water Connected
Water: Public
Water Access Y/N: No
Zoning: 0000
Room Sizes
Great Room: 17.1x14.11
Dining Room: 11x14.11
Kitchen: 9.7x14.11
Primary Bedroom: 18x15.6
Bedroom 2: 14.5x10.7
Bedroom 3: 11x12.2
Bedroom 4: 11x9.1
Loft: 13.1x11
Listed By / Shown By
Listed By
Agency Name: AXEN REALTY LLC
Agency Contact: 818-932-8800
Shown By
Agency Title: Florida Executive Realty - New Construction
Agency Phone: 813-908-8500

Estimate Your Payment
Estimated Payment
$ 1,075.12 per month $950.55 Principal & Interest $0.00 Property Tax (data not provided by mls) $124.57 Homeowner's Insurance
5162 Kinsley Drive | MLS# S5159886
This single family home located at 5162 Kinsley Drive , Winter Haven, FL 33884 is currently listed for sale with an asking price of $427,104. This property was built in 2027 and has 5 bedrooms and 3 full and 1 partial baths with 3030 sq. ft. Kinsley Drive is located in the SEASONS AT ANNABELLE ESTATES subdivision. Search SEASONS AT ANNABELLE ESTATES real estate on www.floridaexecutivenewhomes.com today.