
BEDS4
BATHS2 full
SQUARE FEET1,808
MLS#V4951974
STATUSActive
PROPERTY TYPEResidential - Single Family
SUBDIVISIONCRESCENT CITY
Property Description
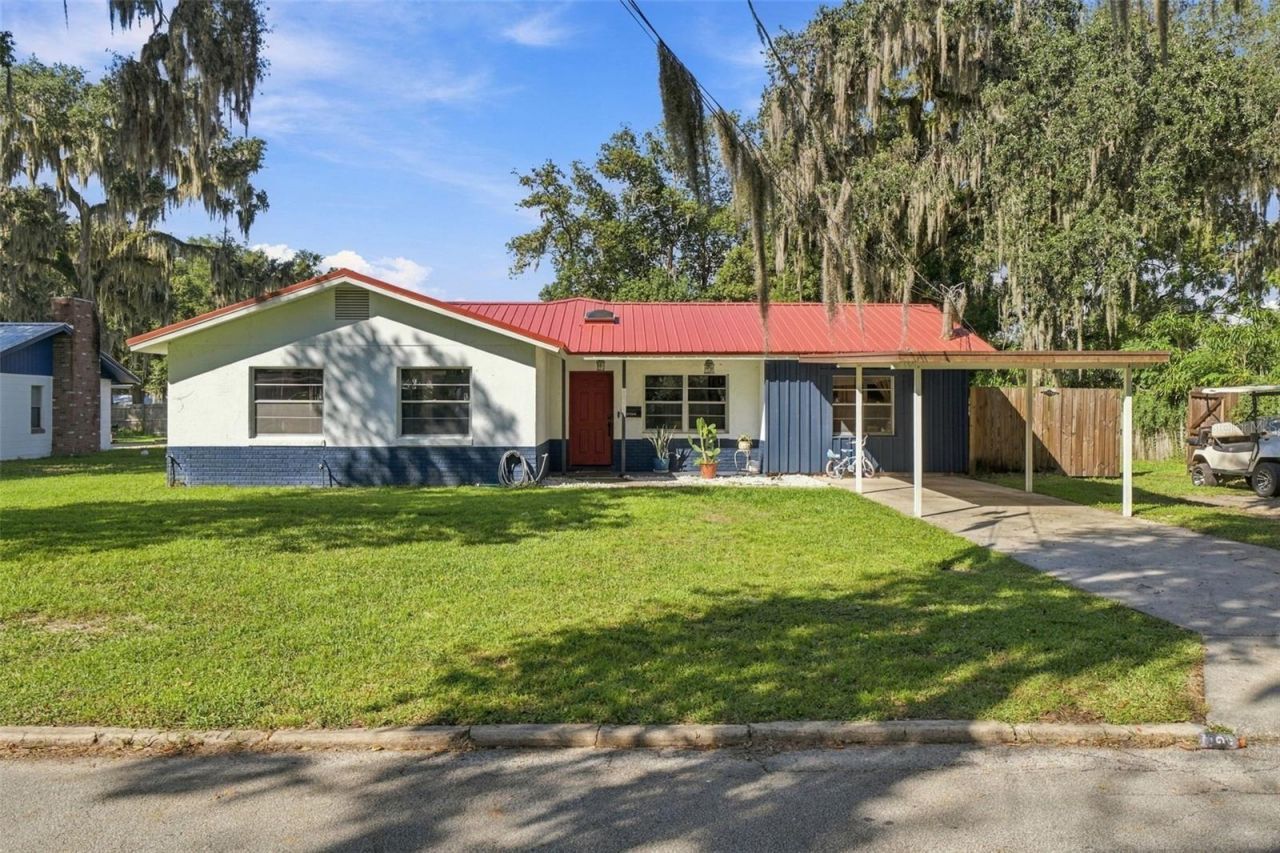
Welcome home to this charming 4-bedroom, 2-bath POOL HOME in Crescent City! Perfect for first-time homebuyers or anyone looking to enjoy Florida living! This inviting home offers a large family room, a versatile 4th bedroom that easily serves as a den/office, along with a spacious primary bathroom featuring a large walk-in shower. Step outside to your own backyard oasis featuring a SCREEN-ENCLOSED SWIMMING POOL and fully fenced yard, perfect for entertaining, relaxing, and soaking up the Florida sunshine! Additional highlights include a convenient carport, freshly painted exterior (2024), NEW METAL ROOF (2023), NEW A/C (2023) and NEW HOT WATER HEATER (2024), offering added value and peace of mind. Whether you're purchasing your first home, downsizing, or looking for a Florida retreat, this home has it! Don't miss this opportunity-schedule your private showing today and SAY YES TO THE ADDRESS! **MLS Info is intended to be correct but is not guaranteed and all information must be verified by buyers. ** --
Property Features
Property Type: Residential - Single Family
Cooling: Central Air, Wall/Window Unit(s)
Fenced: Yes
Heating: Central
Lot Size: 0.27 Acres
Roof Type: Metal
Stories: 1.0
Taxes: $2,860
Year Built: 1979
Amenities
Ceiling Fans(s)
Private Yard
Feature Descriptions
Appliances: Built-In Oven, Dishwasher, Refrigerator
Days on Site: 1
Directions: north on 17-92 turn left on turn right on Oakwood, house is on the right.
Exterior: Block, Frame
Fencing: Fenced
Fireplace: Family Room
Fireplace Y/N: Yes
Flood Zone Code: X
Flooring: Luxury Vinyl, Tile
Foundation: Slab
Home Warranty Y/N: No
Listing Terms: Cash, Conventional, FHA, USDA Loan, VA Loan
Lot Dimensions: 0.27
Other Equipment: Private Yard
Ownership: Fee Simple
Patio/Porch: Screened
Pool: In Ground
Property Attached Y/N: No
Property Sub-Type: Single Family Residence
Sewer: Public Sewer
Showing Instructions: Appointment Only, Call Listing Agent, Other, See Remarks, Text List Agent, ShowingTime
Special Sale Provisions: None
Swimming Pool: Yes
Utilities: Electricity Connected, Public
Water: Public
Water Access Y/N: No
Zoning: RESI
Room Sizes
Dining Room: 10x10
Kitchen: 9x18
Family Room: 17x17
Primary Bedroom: 14x10
Primary Bathroom: 5x7
Bedroom 1: 9x8
Bedroom 2: 12x10
Den: 13x8
Bathroom 1: 5x7
Local Schools
High School: Crescent City Jr/Sr High School
Middle School: Crescent City Jr/Sr High School
Elementary School: Middleton-Burney Elementary School
Listed By / Shown By
Listed By
Agency Name: COSTA REALTY PARTNERS LLC
Agency Contact: 386-717-4559
Shown By
Agency Title: Florida Executive Realty - New Construction
Agency Phone: 813-908-8500

Estimate Your Payment
Estimated Payment
$ 1,119.36 per month $778.95 Principal & Interest $238.33 Property Tax $102.08 Homeowner's Insurance
507 Oakwood Street | MLS# V4951974
This single family home located at 507 Oakwood Street , Crescent City, FL 32112 is currently listed for sale with an asking price of $350,000. This property was built in 1979 and has 4 bedrooms and 2 full baths with 1808 sq. ft. Oakwood Street is located in the CRESCENT CITY subdivision. Search CRESCENT CITY real estate on www.floridaexecutivenewhomes.com today.