
BEDS5
BATHS3 full
SQUARE FEET2,439
MLS#A4707233
STATUSActive
PROPERTY TYPEResidential - Single Family
SUBDIVISIONSILVERSTONE NORTH
Property Description
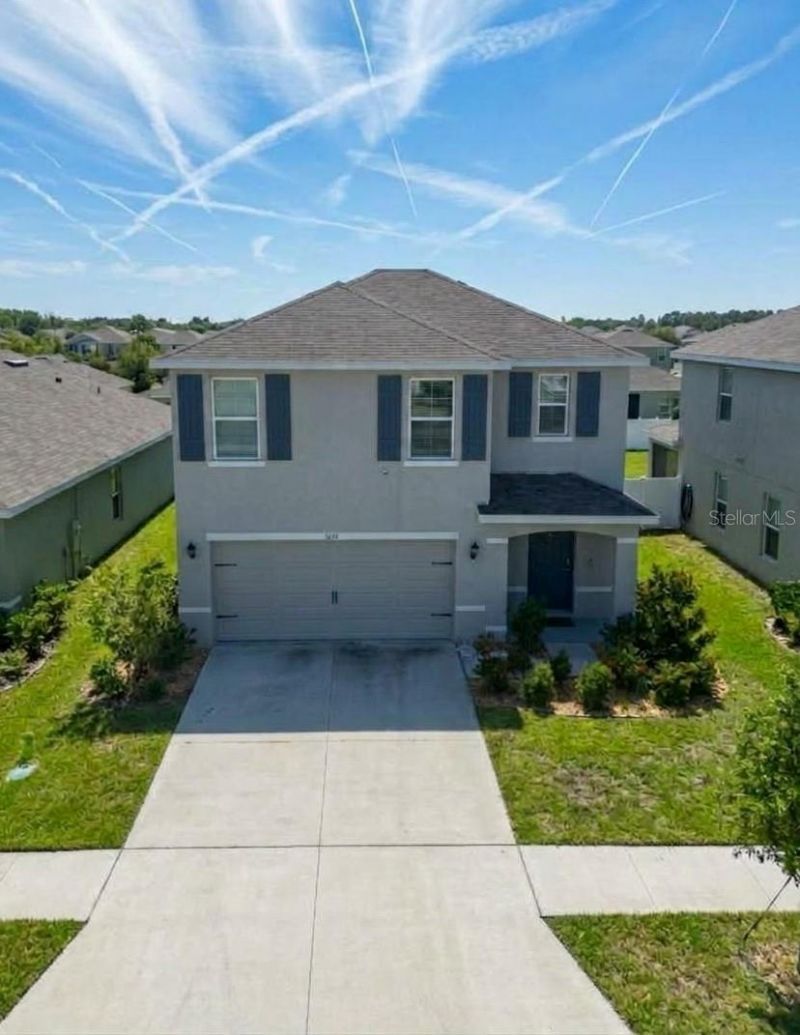
(One or more photo(s) was virtually staged) Welcome to your dream retreat at 5058 Granite Dust Place in Palmetto, Florida! Built by D.R. Horton and situated in the highly desirable Silverstone community, this stunning 2022-built two-story home offers 2,439 square feet of beautifully designed living space featuring 5 bedrooms, 3 full bathrooms, and a 2-car garage. Positioned on a premium lot backing directly to a tranquil pond and protected conservation area, this property delivers the perfect blend of modern comfort, functional versatility, and serene waterfront views. From the moment you arrive, you will appreciate the home's appealing front facade and pristine, low-maintenance curb appeal. Step inside to an inviting open-concept layout defined by soaring ceilings, abundant natural light, and a seamless flow tailored for both daily living and easy entertaining. The heart of the main level centers around a bright and spacious great room and dining area, keeping family and guests effortlessly connected. The adjoining kitchen is thoughtfully appointed with extensive counter space, warm cabinetry, modern stainless appliances, a generous walk-in pantry, and a central layout that makes meal preparation an absolute pleasure. Designed with maximum flexibility in mind, the 5-bedroom layout easily accommodates growing families, multigenerational living arrangements, or specialized lifestyle needs. The main floor includes a convenient full bedroom and guest bath, offering an ideal setup for visitors, an in-law suite, or a quiet executive home office. Upstairs, you will discover the remaining bedrooms alongside a true owner's sanctuary. The spacious main suite features expansive room for king-sized furnishings and a spa-inspired en-suite bathroom complete with a dual-sink vanity, step-in shower, and a large walk-in closet. Step through the back glass sliders to experience the property's defining masterpiece: your private outdoor escape. The oversized backyard overlooks peaceful water views set directly against a lush, protected conservation backdrop. Enjoy ultimate peace and privacy with no rear neighbors, making this the ultimate spot for sipping morning coffee, unwinding during golden-hour sunsets, or hosting weekend gatherings. Local Florida wading birds and wildlife frequent the pond, providing a daily front-row seat to natural beauty. Located in Palmetto, this home pairs nature-centered retreat living with convenient access to I-75, top-rated schools, vibrant dining, shopping, and the world-famous Gulf Coast beaches of Sarasota and Bradenton. Schedule your private showing today to experience this captivating 5/3 home and its unmatched conservation views firsthand!
Property Features
Property Type: Residential - Single Family
Cooling: Central Air
Garage: 2 car attached
Heating: Central, Electric, Heat Pump
Home Style: Contemporary
Lot Size: 0.12 Acres
Roof Type: Shingle
Stories: 2.0
Taxes: $5,714
Year Built: 2022
Amenities
Ceiling Fans(s)
Eat-in Kitchen
In Wall Pest System
Living Room/Dining Room Combo
Open Floorplan
Solid Surface Counters
Stone Counters
Walk-In Closet(s)
Hurricane Shutters
Feature Descriptions
Appliances: Built-In Oven, Cooktop, Dishwasher, Disposal, Dryer, Electric Water Heater, Freezer, Ice Maker, Refrigerator, Washer
Builder: D.R. Horton
Days on Site: 13
Directions: From I-75 S, take exit 229 for FL-62 E towards Parrish, keep right at the fork, follow signs for US-41. Merge onto Moccasin Wallow Rd. Continue east on Moccasin Wallow Rd. then turn right onto28th Ave E / Ellenton Gillette Rd. Turn left onto 97th St. E, t
Disaster Mitigation: Hurricane Shutters/Windows
Exterior: Block
Flood Zone Code: X
Flooring: Carpet, Ceramic Tile
Foundation: Concrete Perimeter, Slab
Frontage Pond: 1
Garage Dimensions: 20x20
HOA Fee: 98.39/ Monthly
HOA Y/N: Yes
Home Warranty Y/N: No
Listing Terms: Cash, Conventional, FHA, VA Loan
Lot: In County, Level, Sidewalk, Unincorporated
Lot Dimensions: 0.12
Model: Robie
Number of Pets: 2
Ownership: Fee Simple
Parking: Driveway, Ground Level, On Street
Parking Notes: Driveway, Ground Level, On Street
Patio/Porch: Patio, Rear Porch
Pets Allowed: Breed Restrictions, Yes
Pets Restrictions: Breed Restrictions
Property Attached Y/N: No
Property Sub-Type: Single Family Residence
Sewer: Public Sewer
Showing Instructions: Supra Lock Box, Call Before Showing, Call Listing Agent
Special Sale Provisions: None
Utilities: BB/HS Internet Available, Cable Available, Cable Connected, Electricity Connected, Water Connected
Water: Public
Water Access Y/N: No
Waterfront Features: Pond
Water View: Pond
Zoning: RESI
Room Sizes
Primary Bedroom: 16x12.4
Primary Bathroom: 12x6
Loft: 13.3x11
Bedroom 2: 11x11.8
Bedroom 3: 11x11.8
Bedroom 4: 11x11.8
Bedroom 5: 10.2x10.8
Dining Room: 11x15.3
Great Room: 14.8x11.4
Kitchen: 11.4x14.2
Bathroom 2: 5x8
Bathroom 3: 5x9
Local Schools
High School: Palmetto High
Middle School: Lincoln Middle
Elementary School: James Tillman Elementary
Listed By / Shown By
Listed By
Agency Name: KELLER WILLIAMS ON THE WATER
Agency Contact: 941-729-7400
Shown By
Agency Title: Florida Executive Realty - New Construction
Agency Phone: 813-908-8500

Estimate Your Payment
Estimated Payment
$ 1,530.89 per month $932.51 Principal & Interest $476.17 Property Tax $122.21 Homeowner's Insurance
5058 Granite Dust Place | MLS# A4707233
This single family home located at 5058 Granite Dust Place , Palmetto, FL 34221 is currently listed for sale with an asking price of $419,000. This property was built in 2022 and has 5 bedrooms and 3 full baths with 2439 sq. ft. Granite Dust Place is located in the SILVERSTONE NORTH subdivision. Search SILVERSTONE NORTH real estate on www.floridaexecutivenewhomes.com today.