
BEDS4
BATHS3 full
SQUARE FEET1,729
MLS#TB8512149
STATUSActive
PROPERTY TYPEResidential - Single Family
SUBDIVISIONDISSTON HILLS
Property Description
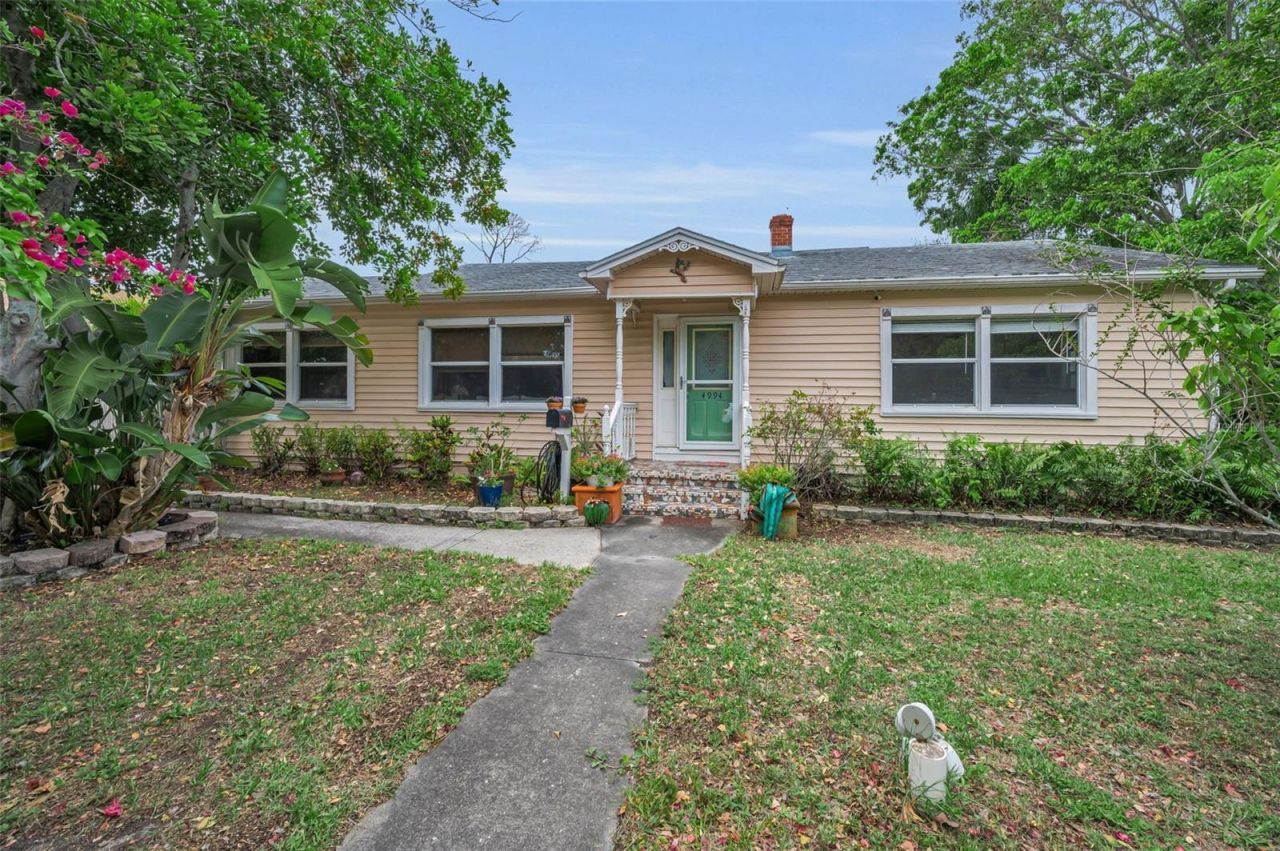
Welcome to this exceptional income-producing St. Petersburg property offering a rare double lot, detached guest house (mother-in-law suite), and one of the highest elevations in the area. Situated on a quiet street with no HOA, no CDD fees, and outside of a flood zone, this high-and-dry home provides peace of mind and strong investment potential. The main residence features a comfortable, functional layout with an open living, dining, and kitchen flow, plus well-sized bedrooms and a versatile bonus/office space with ensuite bath. The detached guest house includes its own private entrance, living area, kitchen, bedroom, and bathroom ideal for short-term rental income, long-term tenant use, or multigenerational living. Outdoor space offers ample parking for RVs, boats, trailers, and multiple vehicles, plus a spacious double lot with room to entertain, garden, or expand. Conveniently located 10-15 minutes from downtown St. Pete and Gulf beaches, this property blends lifestyle and income potential in one rare opportunity.
Property Features
Property Type: Residential - Single Family
Cooling: Central Air, Mini-Split Unit(s), Wall/Window Unit(s)
Heating: Central
Lot Size: 0.22 Acres
Roof Type: Shingle
Stories: 1.0
Taxes: $6,656
Year Built: 1948
Amenities
Ceiling Fans(s)
French Doors
Outdoor Shower
Private Yard
Sidewalk
Storage
Feature Descriptions
Additional Rooms: Den/Library/Office, Garage Apartment
Appliances: Dishwasher, Dryer, Microwave, Range, Refrigerator, Washer
Community Features: Street Lights
Days on Site: 51
Directions: From I-275, take the exit for 22nd Ave North, continue onto 22nd Ave N. Turn left onto 49th Street N, and turn right onto17th Ave N. Home is on the left.
Exterior: Vinyl Siding, Frame
Flood Zone Code: X
Flooring: Laminate, Tile, Wood
Foundation: Slab
Home Warranty Y/N: No
Listing Terms: Cash, Conventional, FHA, VA Loan
Lot Dimensions: 0.22
Other Equipment: Private Yard
Other Structures: Guest House
Ownership: Fee Simple
Parking: Driveway, On Street
Parking Notes: Driveway, On Street
Patio/Porch: Deck
Pets Allowed: Cats OK, Dogs OK
Property Attached Y/N: No
Property Sub-Type: Single Family Residence
Sewer: Public Sewer
Showing Instructions: Appointment Only, Call Before Showing, Call Listing Agent, ShowingTime
Special Sale Provisions: None
Utilities: Cable Available, Electricity Available, Sewer Connected, Water Connected
Water: Public
Water Access Y/N: No
Room Sizes
Primary Bedroom: 15x14
Living Room: 23x15
Dining Room: 12x11
Kitchen: 9x13
Local Schools
High School: St. Petersburg High-PN
Middle School: Tyrone Middle-PN
Elementary School: Northwest Elementary-PN
Listed By / Shown By
Listed By
Agency Name: COLDWELL BANKER REALTY
Agency Contact: 727-781-3700
Shown By
Agency Title: Florida Executive Realty - New Construction
Agency Phone: 813-908-8500

Estimate Your Payment
Estimated Payment
$ 1,986.97 per month $1,266.35 Principal & Interest $554.67 Property Tax $165.96 Homeowner's Insurance
4994 17th Avenue N | MLS# TB8512149
This single family home located at 4994 17th Avenue N, Saint Petersburg, FL 33710 is currently listed for sale with an asking price of $569,000. This property was built in 1948 and has 4 bedrooms and 3 full baths with 1729 sq. ft. 17th Avenue N is located in the DISSTON HILLS subdivision. Search DISSTON HILLS real estate on www.floridaexecutivenewhomes.com today.