
BEDS4
BATHS2 full 1 partial
SQUARE FEET2,819
MLS#A4704779
STATUSActive
PROPERTY TYPEResidential - Single Family
SUBDIVISIONCROSSING CREEK VILLAGE
Property Description
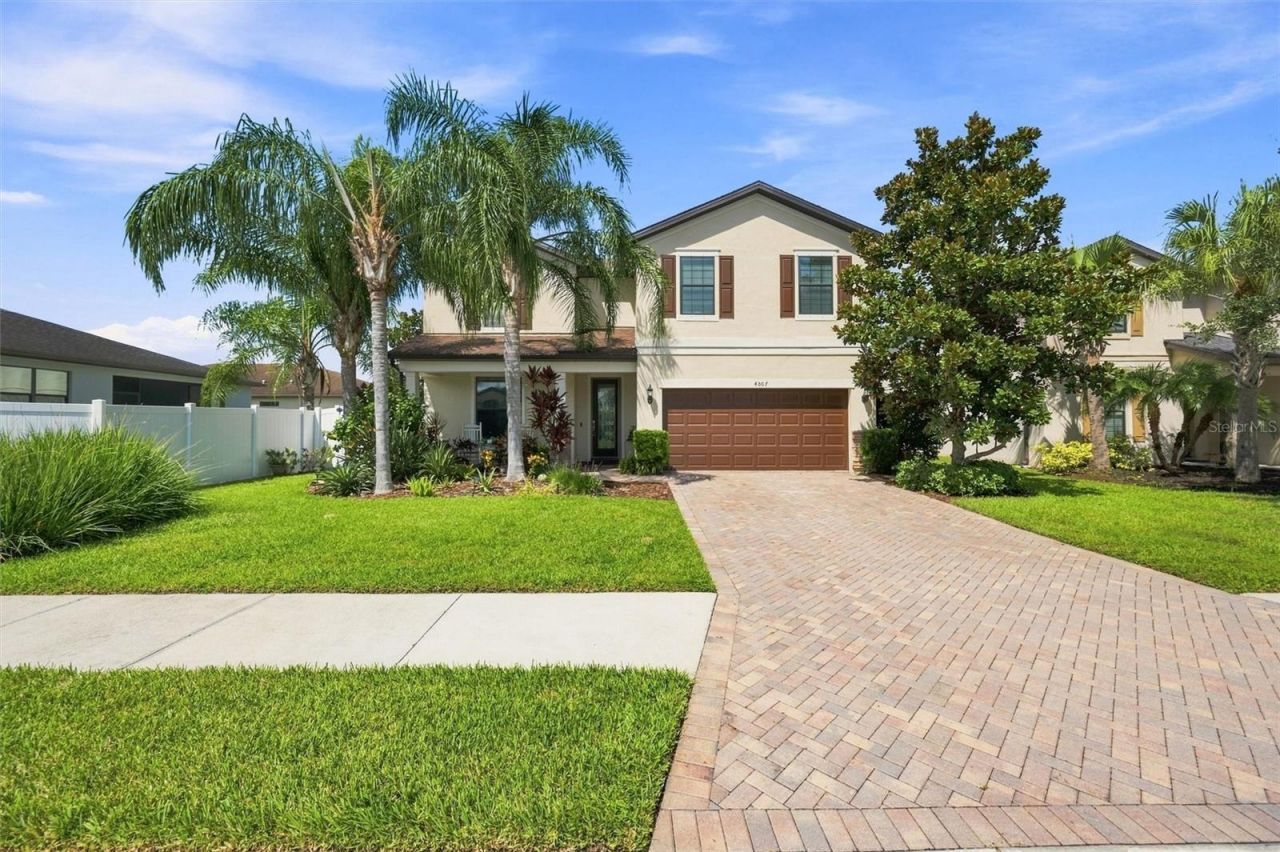
Welcome to 4807 68th Street Circle E, a beautiful lake-view home in the desirable Reserve at Crossing Creek community in Bradenton. This spacious 4-bedroom, 2.5-bath with salt water Pool home offers approximately 2,819 square feet of thoughtfully designed living space with an open floor plan, high ceilings, and plenty of room for both everyday living and entertaining.The main level features a spacious great room and kitchen with granite countertops, wood cabinetry, stainless-steel appliances, and a large center island that opens to the living area. The first-floor primary suite provides privacy and convenience, while the additional bedrooms are located upstairs. A downstairs flex room offers an ideal space for a home office, den, or guest area, and the upstairs bonus room provides even more versatility for a media room, playroom, exercise space, or study.Step outside and enjoy your own private retreat with a screened-in saltwater pool, brick-paver lanai, mature landscaping, and beautiful water views. The lake setting provides a peaceful backdrop and an excellent place to relax or enjoy Florida sunsets.The Reserve at Crossing Creek offers sidewalks, a community park and playground, and a convenient location close to Gulf beaches, UTC mall world class shopping, dining, schools, Sarasota, Lakewood Ranch, and major roadways. The community also offers the advantage of low HOA fees and no CDD fees.If you're looking for a spacious Florida home with a pool, water views, flexible living spaces, and a convenient Bradenton location, 4807 68th Street Circle E is one you won't want to miss.
Property Features
Property Type: Residential - Single Family
Cooling: Central Air
Fenced: Yes
Garage: 2 car attached
Heating: Central, Electric, Heat Pump
Lot Size: 0.16 Acres
Roof Type: Shingle
Stories: 2.0
Taxes: $5,306
Year Built: 2015
Amenities
Ceiling Fans(s)
Eat-in Kitchen
High Ceilings
Kitchen/Family Room Combo
Living Room/Dining Room Combo
Open Floorplan
Primary Bedroom Main Floor
Solid Surface Counters
Solid Wood Cabinets
Stone Counters
Thermostat
Walk-In Closet(s)
Window Treatments
Hurricane Shutters
Rain Gutters
Sidewalk
Feature Descriptions
Additional Rooms: Bonus Room, Loft
Appliances: Dishwasher, Disposal, Dryer, Electric Water Heater, Microwave, Range, Refrigerator, Washer
Community Features: Community Mailbox, Deed Restrictions, Playground, Sidewalks
Days on Site: 1
Directions: 75 take exit 217, head West on Route 70, turn right into Creekwood. Turn left onto 44th Ave East. Turn left onto 69th Street. Turn right onto 68th Street Cir E, house on left
Disaster Mitigation: Hurricane Shutters/Windows
Exterior: Block, Stucco
Fencing: Vinyl
Flood Zone Code: X
Flooring: Carpet, Laminate, Tile
Foundation: Slab
Garage Dimensions: 20X21
HOA Fee: 356/ Quarterly
HOA Y/N: Yes
Home Warranty Y/N: No
Listing Terms: Cash, Conventional, FHA, VA Loan
Lot: In County, Landscaped, Sidewalk, Paved
Lot Dimensions: 0.16
Number of Pets: 3
Other Equipment: Irrigation Equipment
Ownership: Fee Simple
Parking: Driveway, Garage Door Opener, Ground Level
Parking Notes: Driveway, Garage Door Opener, Ground Level
Patio/Porch: Front Porch, Rear Porch, Screened
Pets Allowed: Yes
Pets Restrictions: CONTACT HOA FOR RULES
Pets Size: Extra Large (101+ Lbs.)
Pool: Gunite, In Ground, Lighting, Salt Water, Screen Enclosure
Property Attached Y/N: No
Property Sub-Type: Single Family Residence
Sewer: Public Sewer
Showing Instructions: Supra Lock Box,24 Hour Notice, Appointment Only, Lock Box Electronic, See Remarks, ShowingTime
Special Sale Provisions: None
Swimming Pool: Yes
Utilities: BB/HS Internet Available, Cable Connected, Electricity Connected, Phone Available, Public, Sewer Connected, Sprinkler Recycled, Underground Utilities, Water Connected
Vegetation: Mature Landscaping
Water: Public
Water Access Y/N: No
Water View: Pond
Windows: Blinds
Zoning: PDR
Room Sizes
Primary Bedroom: 14x15
Bedroom 2: 12x12
Bathroom 3: 12x12
Bedroom 4: 16x12
Den: 12x12
Bonus Room: 29x20
Kitchen: 13x15
Dining Room: 13x13
Living Room: 12x29
Local Schools
High School: Braden River High
Middle School: Braden River Middle
Elementary School: William H. Bashaw Elementary
Listed By / Shown By
Listed By
Agency Name: DALTON WADE INC
Agency Contact: 888-668-8283
Shown By
Agency Title: Florida Executive Realty - New Construction
Agency Phone: 813-908-8500

Estimate Your Payment
Estimated Payment
$ 1,949.99 per month $1,333.11 Principal & Interest $442.17 Property Tax $174.71 Homeowner's Insurance
4807 68th Street Circle E | MLS# A4704779
This single family home located at 4807 68th Street Circle E, Bradenton, FL 34203 is currently listed for sale with an asking price of $599,000. This property was built in 2015 and has 4 bedrooms and 2 full and 1 partial baths with 2819 sq. ft. 68th Street Circle E is located in the CROSSING CREEK VILLAGE subdivision. Search CROSSING CREEK VILLAGE real estate on www.floridaexecutivenewhomes.com today.