
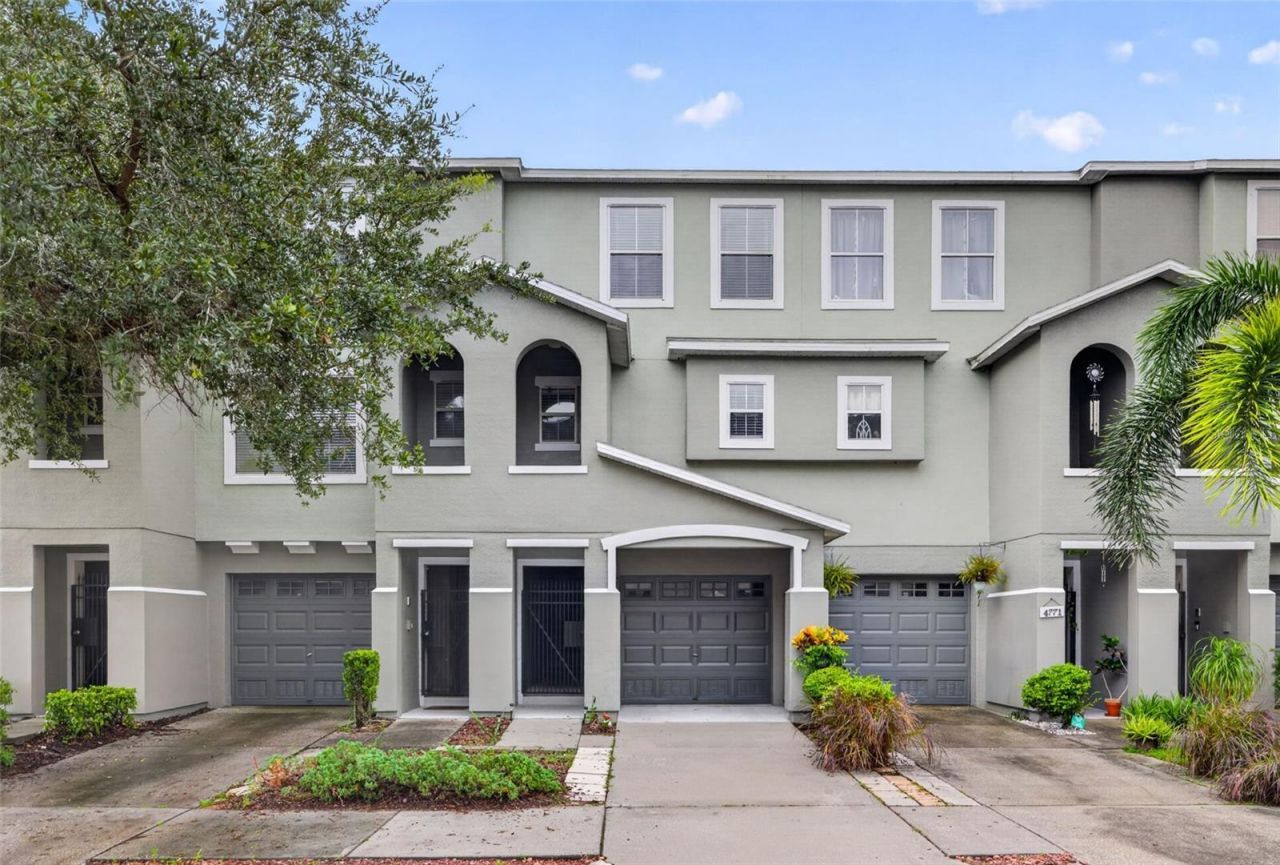
BEDS2
BATHS2 full 1 partial
SQUARE FEET1,200
MLS#TB8559407
STATUSActive
PROPERTY TYPERental - Townhouse
SUBDIVISIONPALM RIVER TWNHMS
Property Description
Enjoy comfortable living in this beautiful townhome rental opportunity in the gated Palm River Community! Featuring two bedrooms, two full bathrooms, a half bath and 1,200 square feet of living space. This spacious multi-level residence offers an inviting open layout, two balconies, and a two-car tandem garage with additional storage. The main living space on the second floor brings the kitchen, dining area, and living room together, creating a welcoming setting for everyday living and entertaining. Solid wood cabinetry, stainless appliances, Quartz countertops and custom tile backsplash the kitchen, while LVP vinyl flooring adds warmth to the main living area. A convenient half bath serves this level. Step outside to the covered balcony and enjoy a peaceful water view-a lovely spot for morning coffee or relaxing after a busy day. Upstairs, both bedrooms feature carpeting and their own private bathrooms. The primary suite also includes a private balcony, providing an additional place to unwind. The third-floor laundry room keeps daily routines conveniently close to the bedrooms. With its spacious layout, generous storage, and inviting outdoor spaces that include a report style community pool, this townhome is a wonderful place to call home.
Property Features
Property Type: Rental - Townhouse
Cooling: Central Air
Heating: Central
Lot Size: 0.02 Acres
Stories: 3.0
Year Built: 2007
Amenities
Ceiling Fans(s)
Living Room/Dining Room Combo
Open Floorplan
Balcony
Feature Descriptions
Appliances: Dishwasher, Disposal, Dryer, Electric Water Heater, Microwave, Range, Refrigerator, Washer
Community Features: Pool
Directions: Crosstown to South on 50th Street to West on Palm River to the gate. Enter the gate, make a left and unit is on the left.
Flood Zone Code: AE
Flooring: Carpet, Ceramic Tile, Laminate
HOA Y/N: Yes
Home Warranty Y/N: No
Lease Terms: Twelve Months
Lot: In County
Lot Dimensions: 0.02
Number of Pets: 2
Parking: Tandem
Parking Notes: Tandem
Pets Allowed: Yes
Pets Restrictions: Must be approved by HOA & Landlord
Pets Size: Small (16-35 Lbs.)
Property Attached Y/N: No
Property Sub-Type: Townhouse
Security: Gated Community
Sewer: Public Sewer
Showing Instructions: Appointment Only, Combination Lock Box, ShowingTime
Utilities: Cable Available, Electricity Connected, Public
Water: Public
Water Access Y/N: No
Water View: Pond
Windows: Blinds
Room Sizes
Kitchen: 10x11
Living Room: 15x13
Primary Bedroom: 14x12
Bedroom 2: 11x11
Local Schools
High School: Blake-HB
Middle School: Giunta Middle-HB
Elementary School: Palm River-HB
Listed By / Shown By
Listed By
Agency Name: KELLER WILLIAMS ST PETE REALTY
Agency Contact: murraycoleman@kw.com
Shown By
Agency Title: Florida Executive Realty - New Construction
Agency Phone: 813-908-8500

4773 Tuscan Loon Drive | MLS# TB8559407
This property located at 4773 Tuscan Loon Drive , Tampa, FL 33619 is currently listed for rent with an asking price of $2,250 / Monthly. Search Tampa real estate on www.floridaexecutivenewhomes.com today.