
BEDS3
BATHS2 full
SQUARE FEET1,852
MLS#V4950266
STATUSActive
PROPERTY TYPEResidential - Single Family
SUBDIVISIONMONTCLAIR TERRACE
Property Description
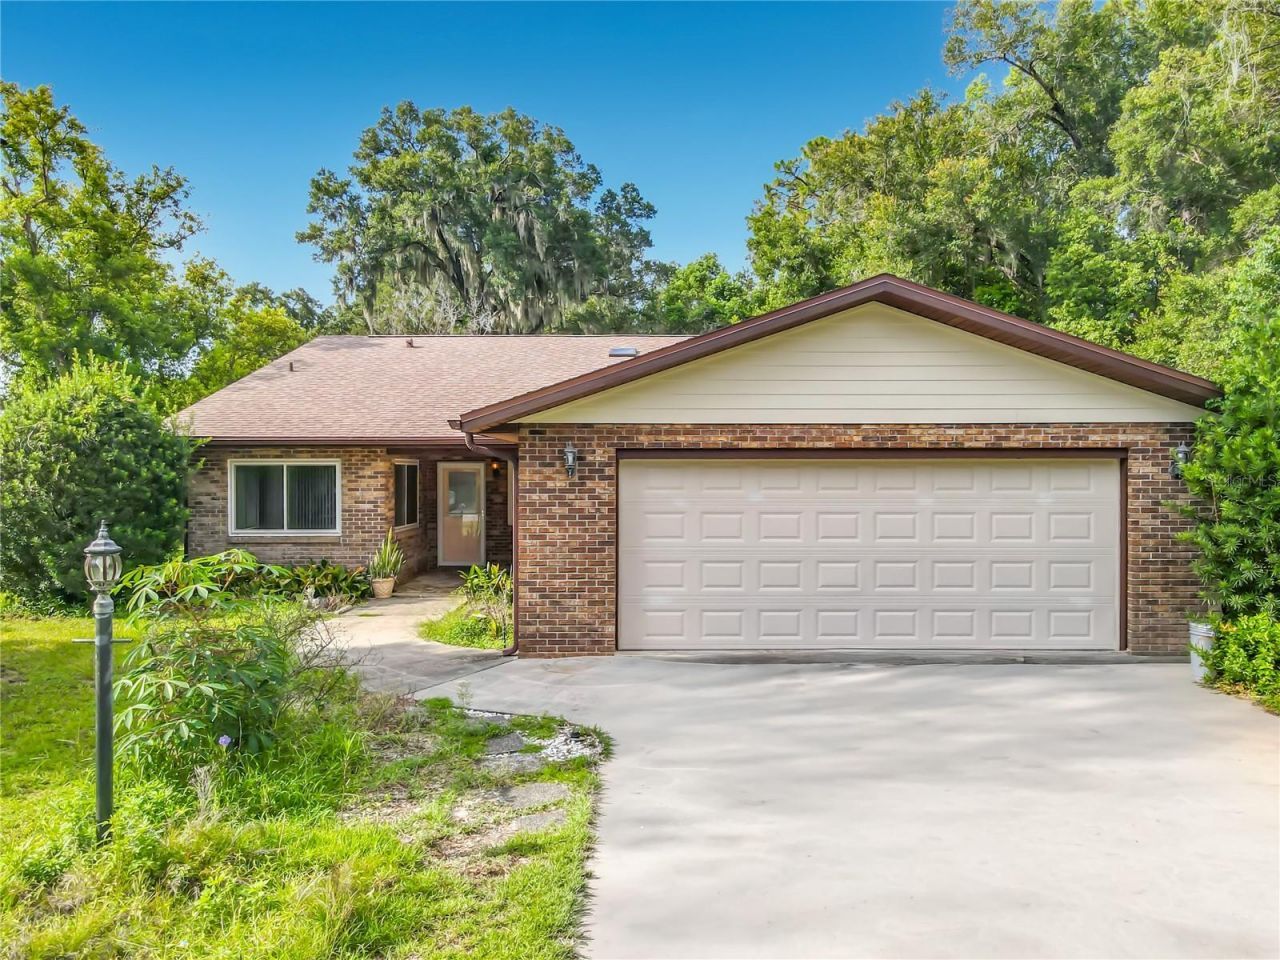
Virtually Staged. Welcome To This Amazing 3-Bedroom, 2-Bath Home With A 2-Car Garage Situated On An Oversized .68-Acre Corner Lot In Orange City. From The Moment You Arrive, You'll Immediately Notice The Long Driveway And Quaint Covered Front Porch. Step Inside And Head To The Left, Where The Eat In Kitchen Offers Plenty Of Cabinet Space. A Separate Formal Dining Room Provides Additional Space For Entertaining. Continue Into The Spacious Living Room, Where A Cozy Wood-Burning Fireplace Creates A Warm And Inviting Space To Gather. All Three Bedrooms Are Conveniently Located On One Side Of The Home. The Primary Suite Features A Private Bathroom With A Tiled Walk-In Shower And Generously Sized Vanity. You Can Access The Lanai From The Living Room And Primary Suite. The Screened Lanai Overlooks The Impressive Backyard Which Includes A Paver Walkway To A Firepit. It's The Perfect Place To Relax And This Partially Fenced Corner Lot Offers Plenty Of Outdoor Space For Entertaining, Gardening, A Future Pool, Or Bringing Along Your Recreational Toys. Additional Features Include A Whole-House Water Softener, Reverse Osmosis System, Roof Installed In 2024, 200-Amp Electrical Panel In 2023, New Windows in 2020, Exterior Of Home Has Been Freshly Painted And Shed. Conveniently Located Near Shopping, Dining, Medical Facilities, Stetson University, I-4, Orlando, & Beaches.
Property Features
Property Type: Residential - Single Family
Cooling: Central Air
Fenced: Yes
Garage: 2 car attached
Heating: Central
Home Style: Ranch
Lot Size: 0.68 Acres
Roof Type: Shingle
Stories: 1.0
Taxes: $1,124
Year Built: 1982
Amenities
Eat-in Kitchen
High Ceilings
Rain Gutters
Sliding Doors
Feature Descriptions
Additional Rooms: Formal Dining Room Separate
Appliances: Electric Water Heater, Range, Refrigerator, Water Softener
Directions: Take 17-92 to W. Wisconsin, Turn left onto N Carpenter Ave., Turn right onto W Oakwood Ave., House will be on the left
Exterior: Brick, Frame, Wood Siding
Fencing: Wood
Fireplace: Living Room
Fireplace Y/N: Yes
Flood Zone Code: X
Flooring: Carpet, Tile
Foundation: Slab
Garage Dimensions: 25X29
Home Warranty Y/N: No
Listing Terms: Cash, Conventional, FHA, VA Loan
Lot: Cleared, Corner Lot, City Limits, Landscaped, Level, Oversized Lot, Paved
Lot Dimensions: 0.68
Other Equipment: Irrigation Equipment
Ownership: Fee Simple
Parking: Garage Door Opener
Parking Notes: Garage Door Opener
Patio/Porch: Porch, Screened
Pets Allowed: Yes
Property Attached Y/N: No
Property Sub-Type: Single Family Residence
Sewer: Septic Tank
Showing Instructions: Call Before Showing, Call Listing Agent
Special Sale Provisions: None
Utilities: BB/HS Internet Available, Electricity Connected, Public
Vegetation: Mature Landscaping
Water: Public
Water Access Y/N: No
Windows: Skylight(s), Blinds
Zoning: RESIDENTIAL
Room Sizes
Bedroom 3: 13x15
Bedroom 2: 12x15
Primary Bedroom: 18x22
Living Room: 15x22
Dining Room: 14x15
Kitchen: 10x12
Balcony/Porch/Lanai: 12x40
Balcony/Porch/Lanai: 10x10
Listed By / Shown By
Listed By
Agency Name: WATSON REALTY CORP
Agency Contact: 386-734-4559
Shown By
Agency Title: Florida Executive Realty - New Construction
Agency Phone: 813-908-8500

Estimate Your Payment
Estimated Payment
$ 1,024.79 per month $823.24 Principal & Interest $93.67 Property Tax $107.89 Homeowner's Insurance
474 W Oakwood Avenue | MLS# V4950266
This single family home located at 474 W Oakwood Avenue, Orange City, FL 32763 is currently listed for sale with an asking price of $369,900. This property was built in 1982 and has 3 bedrooms and 2 full baths with 1852 sq. ft. W Oakwood Avenue is located in the MONTCLAIR TERRACE subdivision. Search MONTCLAIR TERRACE real estate on www.floridaexecutivenewhomes.com today.