
BEDS2
BATHS2 full 1 partial
SQUARE FEET1,364
MLS#TB8543168
STATUS(Short Sale) - Active
PROPERTY TYPEResidential - Townhouse
SUBDIVISIONPALMETTO COVE
Property Description
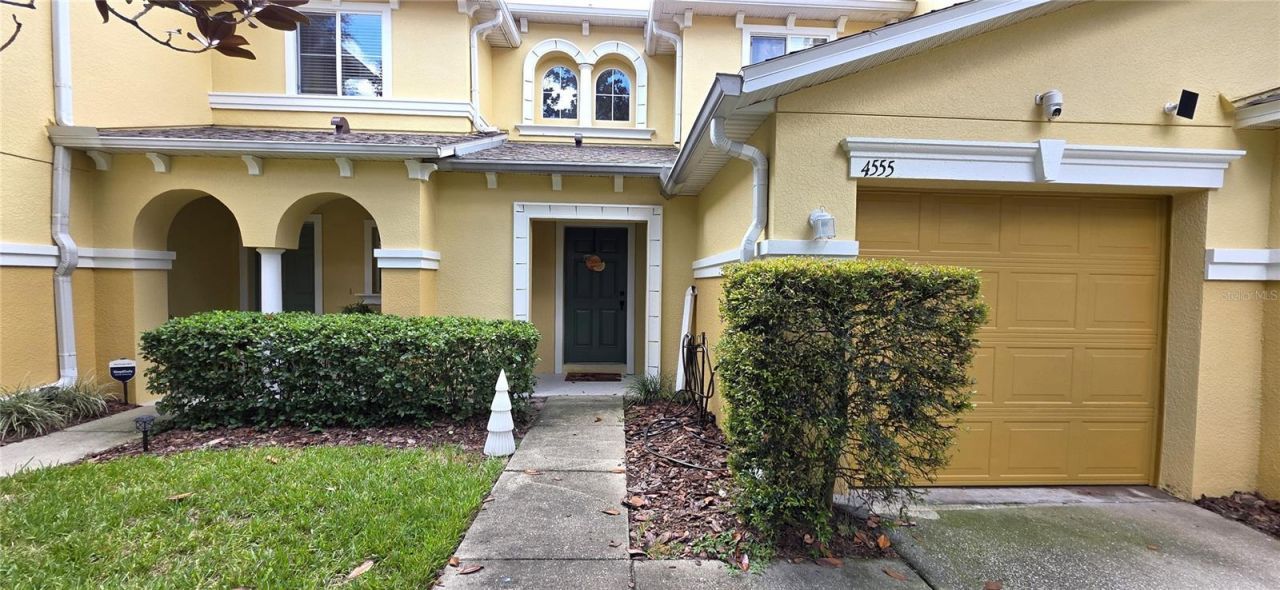
Short Sale. Short Sale. The Palmetto Cove Townhome community offers a 2 bedroom, 2.5 bath townhouse with 1 car garage. The entire first level is lined with easy-care, ceramic wood plank tiles & is flooded with natural light. The updated kitchen is complete with dark wood cabinetry, granite countertops, stainless steel appliances, a closet pantry & breakfast bar overlooking the living/dining room area. Both bedrooms, the 2 full bathrooms and the washer/dryer are located on the 2nd level. The primary suite features a tray ceiling, walk-in closet & a spacious en-suite bathroom with extended countertop vanity, linen closet & tub/shower combination. Enjoy your private back patio or take a short walk to relax at the community pool. HOA fees include water/sewer, cable, internet, lawn, the roof, building exterior, community pool & the road. The building exterior was just painted and the roof was replaced in 2024. This location provides easy access to I-4 & I-76, Downtown Tampa, Tampa Airport, the Hard Rock Casino, along with plenty of shopping, restaurants & medical facilities.
Property Features
Property Type: Residential - Townhouse
Cooling: Central Air
Garage: 1 car attached
Heating: Central, Electric
Lot Size: 0.03 Acres
Roof Type: Shingle
Stories: 2.0
Taxes: $2,687
Year Built: 2007
Amenities
Ceiling Fans(s)
Living Room/Dining Room Combo
Open Floorplan
PrimaryBedroom Upstairs
Stone Counters
Walk-In Closet(s)
Lighting
Feature Descriptions
Appliances: Dishwasher, Dryer, Electric Water Heater, Microwave, Range, Refrigerator, Washer
Association Amenities: Pool
Community Features: Deed Restrictions, Pool, Street Lights
Directions: From I-75 & E. MLK Jr Blvd, travel East to LEFT on Williams Rd to RIGHT on Clay Pit Rd to RIGHT on Limerick Dr. Follow around to unit on the RIGHT.
Exterior: Metal Frame, Stucco, Frame
Flood Zone Code: X
Flooring: Carpet, Ceramic Tile
Foundation: Slab
HOA Fee: 568/ Monthly
HOA Y/N: Yes
Home Warranty Y/N: No
Listing Terms: Cash, Conventional, FHA, VA Loan
Lot: In County, Street One Way, Paved
Lot Dimensions: 0.03
Number of Pets: 2
Other Fees: $130/ Monthly
Ownership: Fee Simple
Parking: Driveway, On Street, Open
Parking Notes: Driveway, On Street, Open
Patio/Porch: Rear Porch
Pets Allowed: Breed Restrictions, Number Limit, Size Limit, Yes
Pets Restrictions: NO MORE THAN 2 PETS. MAX WEIGHT OF 80 LBS FOR ONE PET OR 80 LBS TOTAL FOR TWO PETS. BREED RESTRICTIONS. CONTACT HOA TO CONFIRM.
Pets Size: Large (61-100 Lbs.)
Pets Weight (Max): 80
Property Attached Y/N: Yes
Property Sub-Type: Townhouse
Sewer: Public Sewer
Showing Instructions: 24 Hour Notice, Appointment Only, Lock Box Electronic-CBS Code Required, See Remarks, ShowingTime
Special Sale Provisions: Short Sale
Utilities: Cable Connected, Electricity Connected, Public, Sewer Connected, Water Connected
Water: Public
Water Access Y/N: No
Windows: Blinds
Zoning: PD
Room Sizes
Living Room: 15x15
Kitchen: 15x15
Primary Bedroom: 13x13
Local Schools
High School: Armwood-HB
Middle School: Jennings-HB
Elementary School: Mango-HB
Listed By / Shown By
Listed By
Agency Name: REAL ESTATE FIRM OF FLORIDA, LLC
Agency Contact: 813-961-6000
Shown By
Agency Title: Florida Executive Realty - New Construction
Agency Phone: 813-908-8500

Estimate Your Payment
Estimated Payment
$ 777.71 per month $489.62 Principal & Interest $223.92 Property Tax $64.17 Homeowner's Insurance
4555 Limerick Drive | MLS# TB8543168
This townhouse located at 4555 Limerick Drive , Tampa, FL 33610 is currently listed for sale with an asking price of $220,000. This property was built in 2007 and has 2 bedrooms and 2 full and 1 partial baths with 1364 sq. ft. Limerick Drive is located in the PALMETTO COVE subdivision. Search PALMETTO COVE real estate on www.floridaexecutivenewhomes.com today.