
BEDS4
BATHS2 full 1 partial
SQUARE FEET2,111
MLS#G5115274
STATUSActive
PROPERTY TYPEResidential - Single Family
SUBDIVISIONWATERLIN 45'S
Property Description
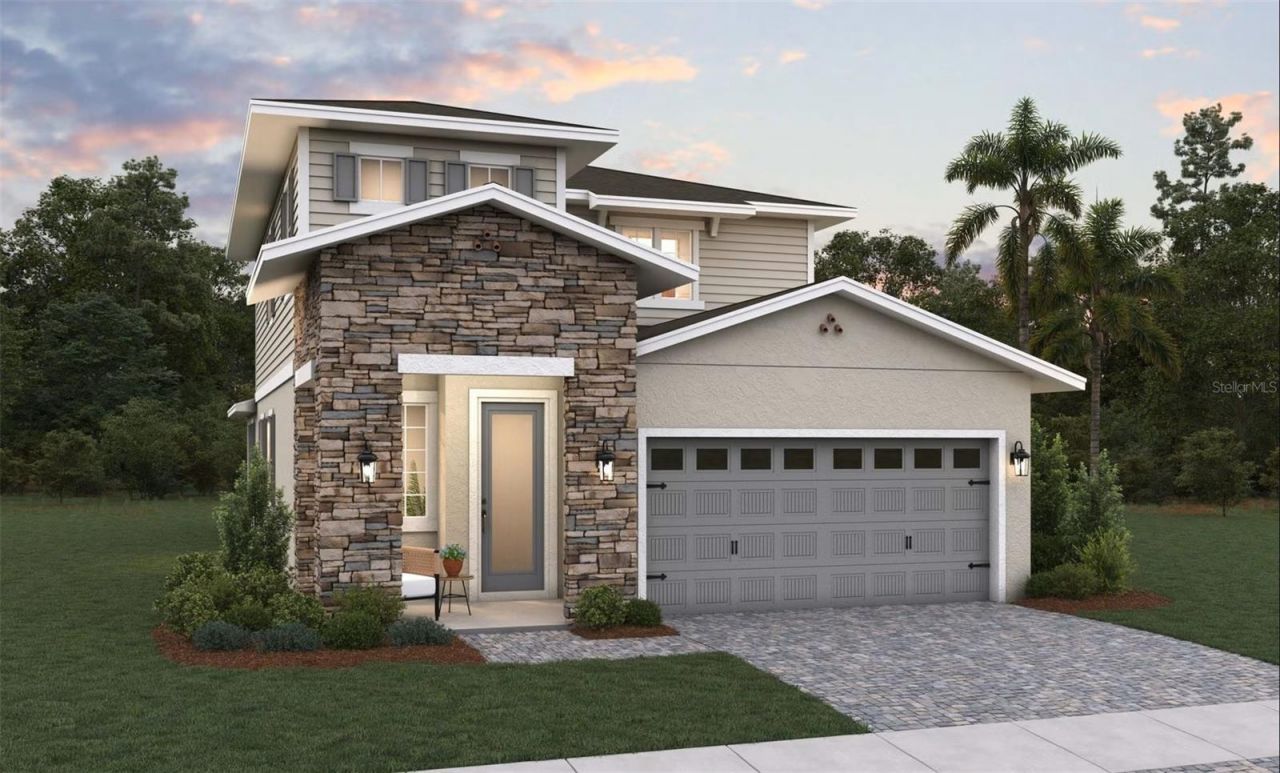
Virtually Staged. Under Construction. The Magnolia floorplan offers a comfortable two-story layout featuring 4 bedrooms and 2.5 bathrooms, ideal for those seeking both space and functionality. The main floor includes a spacious family room adjacent to the dining area, with a covered patio extending from the Living room for outdoor enjoyment. The kitchen provides direct access to the dining space, and a separate laundry room sits conveniently near the two-car garage entrance. The primary suite, located on the first floor, includes a private bathroom and a walk-in closet, creating a peaceful retreat. Upstairs, a versatile loft area is surrounded by three additional bedrooms, making it perfect for a cozy lounge or play area. The Magnolia balances everyday convenience with thoughtful design for a welcoming home environment. The sample photos included are of the model home and are meant to showcase the craftsmanship and design quality.
Property Features
Property Type: Residential - Single Family
Cooling: Central Air
Garage: 2 car attached
Heating: Central, Electric
Home Style: Key West
Lot Size: 0.12 Acres
Roof Type: Shingle
Stories: 2.0
Taxes: $0
Year Built: 2026
Amenities
In Wall Pest System
Kitchen/Family Room Combo
Living Room/Dining Room Combo
Open Floorplan
Solid Surface Counters
Solid Wood Cabinets
Split Bedroom
Thermostat
Walk-In Closet(s)
Awning(s)
Lighting
Sidewalk
Sliding Doors
Feature Descriptions
Additional Rooms: Bonus Room, Family Room, Inside Utility, Loft
Appliances: Dishwasher, Disposal, Exhaust Fan, Microwave, Refrigerator
Association Amenities: Clubhouse, Fence Restrictions, Pickleball Court(s), Playground, Pool, Recreation Facilities, Tennis Court(s), Trail(s)
Builder: DREAM FINDERS HOMES
Community Features: Clubhouse, Community Mailbox, Deed Restrictions, Dog Park, Irrigation-Reclaimed Water, Park, Playground, Pool, Sidewalks, Tennis Court(s), Street Lights
Days on Site: 1
Directions: From Orlando, Take Florida's Turnpike South towards St. Cloud. Take Exit 240 for Kissimmee Park Road and turn left. Continue approximately 3 miles, then turn right onto old Canoe Creek Road. Follow the signs for Waterlin and continue to Firefly Lane.
Exterior: Cement Siding, Concrete, Frame
Flood Zone Code: X
Flooring: Carpet, Ceramic Tile, Concrete
Foundation: Slab
Garage Dimensions: 19x20
HOA Fee: 75/ Monthly
HOA Y/N: Yes
Home Warranty Y/N: Yes
Listing Terms: Cash, Conventional, FHA, VA Loan
Lot: Cleared, City Limits, Sidewalk, Paved
Lot Dimensions: 0.12
Model: Magnolia
Other Equipment: Irrigation Equipment
Other Fees: $150/ Annual
Ownership: Fee Simple
Parking: Driveway, Garage Door Opener
Parking Notes: Driveway, Garage Door Opener
Patio/Porch: Covered, Front Porch, Porch, Rear Porch
Pets Allowed: Yes
Pets Restrictions: PLEASE CHECK WITH THE HOA Must be on leash at all times.
Property Attached Y/N: Yes
Property Sub-Type: Single Family Residence
Security: Smoke Detector(s)
Sewer: Public Sewer
Showing Instructions: See Remarks, ShowingTime
Special Sale Provisions: None
Utilities: Cable Available, Cable Connected, Electricity Available, Electricity Connected, Fiber Optics, Fire Hydrant, Natural Gas Available, Natural Gas Connected, Underground Utilities, Water Available, Water Connected
Vegetation: Trees/Landscaped
Water: Public
Water Access Y/N: No
Windows: Double Pane Windows, Low-Emissivity Windows
Zoning: P-D
Room Sizes
Kitchen: 10x10
Great Room: 15x17
Primary Bedroom: 13x15
Bedroom 2: 11.8x11
Bedroom 3: 11.8x11
Bedroom 4: 11.8x11
Local Schools
High School: Harmony High
Middle School: Canoe Creek K-8
Elementary School: Canoe Creek K-8
Listed By / Shown By
Listed By
Agency Name: OLYMPUS EXECUTIVE REALTY INC
Agency Contact: mls@oerfl.com
Shown By
Agency Title: Florida Executive Realty - New Construction
Agency Phone: 813-908-8500

Estimate Your Payment
Estimated Payment
$ 1,123.34 per month $993.18 Principal & Interest $0.00 Property Tax (data not provided by mls) $130.16 Homeowner's Insurance
4536 E Firefly Lane | MLS# G5115274
This single family home located at 4536 E Firefly Lane , Saint Cloud, FL 34772 is currently listed for sale with an asking price of $446,260. This property was built in 2026 and has 4 bedrooms and 2 full and 1 partial baths with 2111 sq. ft. E Firefly Lane is located in the WATERLIN 45'S subdivision. Search WATERLIN 45'S real estate on www.floridaexecutivenewhomes.com today.