
BEDS3
BATHS2 full 1 partial
SQUARE FEET1,488
MLS#TB8528041
STATUSActive
PROPERTY TYPERental - Townhouse
SUBDIVISIONCHELSEA COURT TWNHMS
Property Description
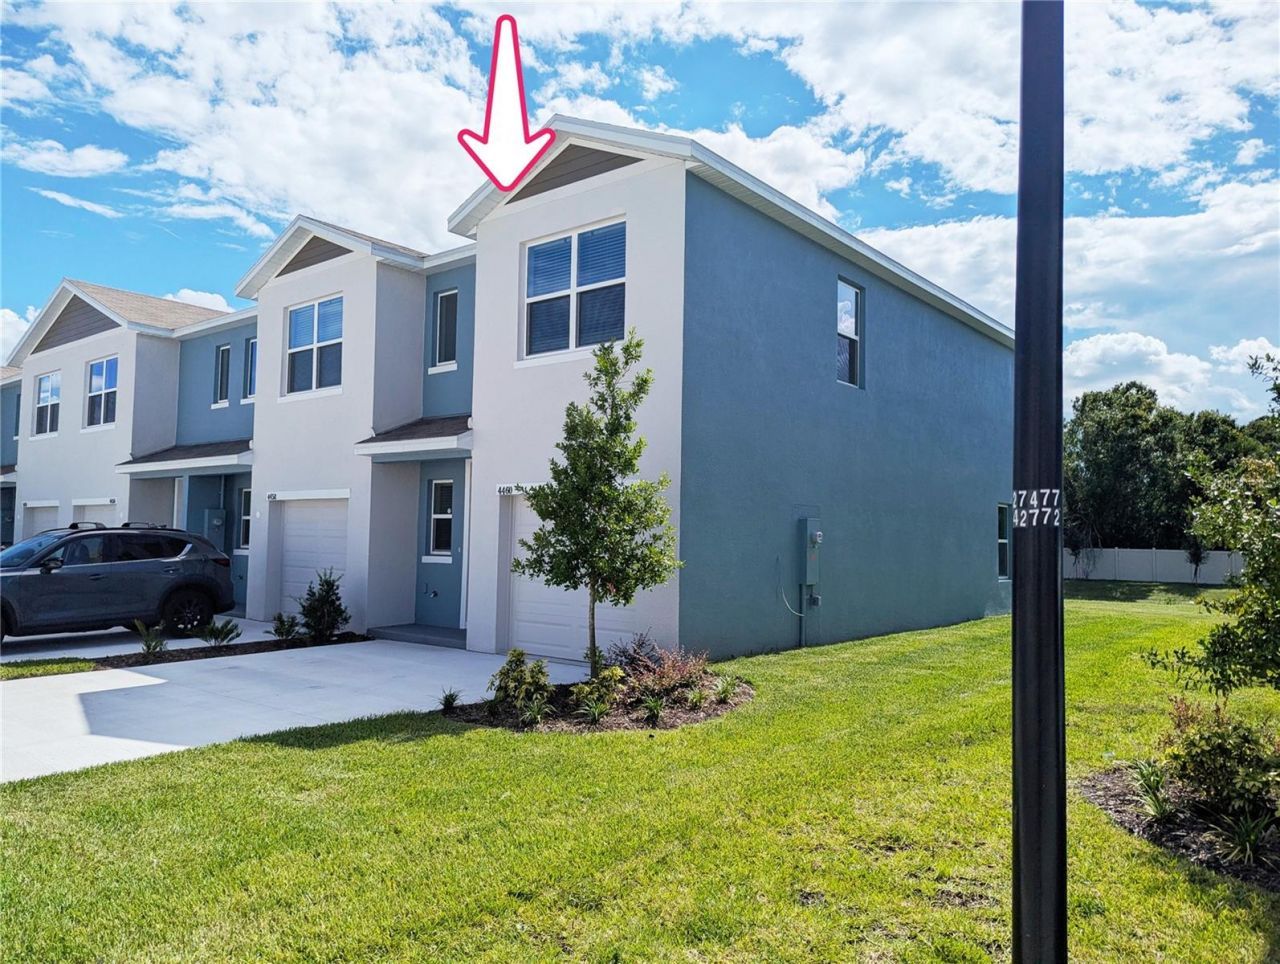
Virtually Staged. 2025 built WATERFRONT END-UNIT townhome offering 3 bed, 3 bath, 1-car garage. WATER and trash are INCLUDED in rent. PETS Allowed. Features include quartz countertops, washer, dryer, refrigerator, dishwasher, microwave, and disposal. Ideally located just minutes from I-4 and MLK Blvd, with quick access to Downtown Tampa, Ybor City, Port Tampa, USF, Busch Gardens, Moffitt, major hospitals, Tampa International Airport, Brandon Town Center, Raymond James Stadium, Hard Rock Casino, and the Florida State Fairgrounds. Walking distance to restaurants and situated in a quiet neighborhood. Exceptional convenience to schools, shopping, entertainment, and major employers.
Property Features
Property Type: Rental - Townhouse
Cooling: Central Air
Garage: 1 car attached
Heating: Central, Electric
Lot Size: 0.07 Acres
Stories: 2.0
Year Built: 2025
Amenities
Built-in Features
Kitchen/Family Room Combo
Stone Counters
Thermostat
Lighting
Sidewalk
Sliding Doors
Feature Descriptions
Appliances: Dishwasher, Disposal, Dryer, Electric Water Heater, Microwave, Range, Refrigerator, Washer
Community Features: Sidewalks, Street Lights
Days on Site: 7
Directions: Take exit 5 from Interstate 4 onto FL-574 Dr Martin Luther King Jr blvd and head west. Turn first right and pass E Chelsea ct and continue onto Rachel Falls Dr. The house is on the left. Direction from N 56th st: Head east on Chelsea Ct from N 56th st. Tu
Flood Zone Code: x
Flooring: Carpet, Ceramic Tile
Frontage Pond: 30
HOA Y/N: Yes
Home Warranty Y/N: No
Lease Terms: Twelve Months
Lot Dimensions: 0.07
Number of Pets: 4
Parking: Driveway, Garage Door Opener, Open
Parking Notes: Driveway, Garage Door Opener, Open
Pets Allowed: Cats OK, Dogs OK, Yes
Pets Restrictions: No aggressive breeds. No nuisance to the neighbors.
Property Attached Y/N: No
Property Sub-Type: Townhouse
Security: Smoke Detector(s)
Sewer: Public Sewer
Showing Instructions: Supra Lock Box, Appointment Only, Call Listing Agent, See Remarks, ShowingTime
Utilities: BB/HS Internet Available, Electricity Connected, Sewer Connected, Underground Utilities, Water Connected
Water: Public
Water Access Y/N: No
Waterfront Features: Pond
Water View: Pond
Windows: Blinds
Local Schools
High School: Blake-HB
Middle School: Burnett-HB
Elementary School: James K-8-HB
Listed By / Shown By
Listed By
Agency Name: QUICKSILVER REAL ESTATE GROUP
Agency Contact: 813-288-0300
Shown By
Agency Title: Florida Executive Realty - New Construction
Agency Phone: 813-908-8500

4460 Rachel Falls Drive | MLS# TB8528041
This property located at 4460 Rachel Falls Drive, Tampa, FL 33610 is currently listed for rent with an asking price of $2,490 / Monthly. Search Tampa real estate on www.floridaexecutivenewhomes.com today.