
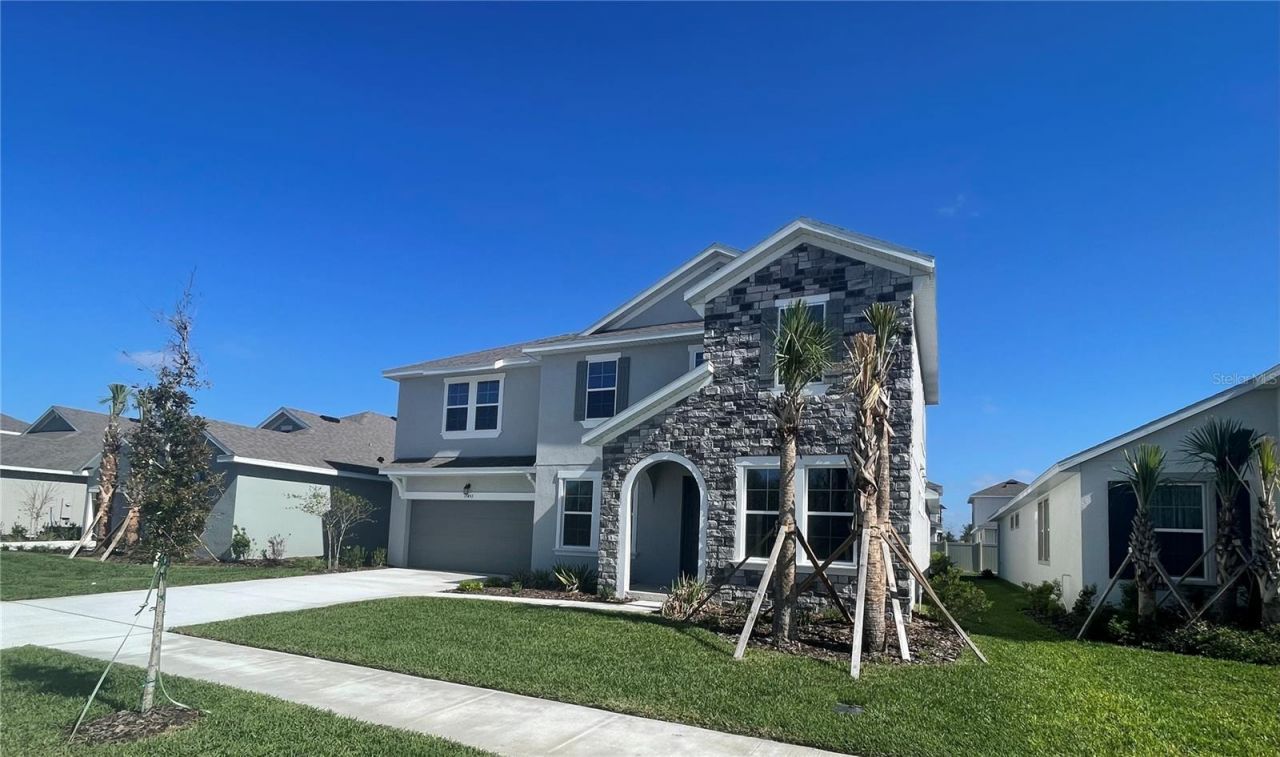
BEDS5
BATHS3 full 1 partial
SQUARE FEET3,574
MLS#G5115272
STATUSActive
PROPERTY TYPEResidential - Single Family
SUBDIVISIONWATERLIN
Property Description
Virtually Staged. Under Construction. Beautiful Ellington floor plan by Dream Finders Homes in Waterlin! This spacious 5-bedroom, 3.5-bath home features a first-floor primary suite, dedicated office, large game room, and open-concept living spaces. Enjoy peaceful pond views from the backyard and plenty of room for work, play, and entertaining. A perfect blend of comfort, flexibility, and scenic waterfront living. The sample photos included are of the model home and are meant to showcase the craftsmanship and design quality.
Property Features
Property Type: Residential - Single Family
Cooling: Central Air
Garage: 2 car attached
Heating: Central, Electric
Home Style: Key West
Lot Size: 0.17 Acres
Roof Type: Shingle
Stories: 2.0
Taxes: $0
Year Built: 2026
Amenities
In Wall Pest System
Kitchen/Family Room Combo
Living Room/Dining Room Combo
Open Floorplan
Solid Surface Counters
Solid Wood Cabinets
Thermostat
Walk-In Closet(s)
Awning(s)
Lighting
Sidewalk
Sliding Doors
Feature Descriptions
Additional Rooms: Bonus Room, Family Room, Inside Utility, Loft
Appliances: Dishwasher, Disposal, Exhaust Fan, Microwave, Refrigerator
Association Amenities: Clubhouse, Fence Restrictions, Pickleball Court(s), Playground, Pool, Recreation Facilities, Tennis Court(s), Trail(s)
Builder: DREAM FINDERS HOMES
Community Features: Clubhouse, Community Mailbox, Deed Restrictions, Dog Park, Irrigation-Reclaimed Water, Park, Playground, Pool, Tennis Court(s), Street Lights
Days on Site: 1
Directions: From Orlando, Take Florida's Turnpike South towards St. Cloud. Take Exit 240 for Kissimmee Park Road and turn left. Continue approximately 3 miles, then turn right onto old Canoe Creek Road. Follow the signs for Waterlin and continue to Firefly Lane.
Exterior: Cement Siding, Concrete, Frame
Flood Zone Code: X
Flooring: Carpet, Ceramic Tile, Concrete
Foundation: Slab
HOA Fee: 75/ Monthly
HOA Y/N: Yes
Home Warranty Y/N: Yes
Listing Terms: Cash, Conventional, FHA, VA Loan
Lot: Cleared, City Limits, Sidewalk, Paved
Lot Dimensions: 0.17
Model: ELLINGTON
Other Equipment: Irrigation Equipment
Ownership: Fee Simple
Parking: Driveway, Garage Door Opener
Parking Notes: Driveway, Garage Door Opener
Patio/Porch: Covered, Patio, Porch
Pets Allowed: Yes
Pets Restrictions: PLEASE CHECK WITH THE HOA Must be on leash at all times.
Property Attached Y/N: Yes
Property Sub-Type: Single Family Residence
Security: Smoke Detector(s)
Sewer: Public Sewer
Showing Instructions: See Remarks, ShowingTime
Special Sale Provisions: None
Utilities: Cable Available, Cable Connected, Electricity Available, Electricity Connected, Fiber Optics, Fire Hydrant, Natural Gas Available, Natural Gas Connected, Underground Utilities, Water Available, Water Connected
Vegetation: Trees/Landscaped
Water: Public
Water Access Y/N: No
Windows: Double Pane Windows, Low-Emissivity Windows
Zoning: P-D
Room Sizes
Kitchen: 14x16
Great Room: 14x16
Dining Room: 11x16.4
Primary Bedroom: 17.8x12.7
Office: 10.9x15.1
Bedroom 2: 11.2x12.2
Bedroom 3: 10.7x12.9
Bedroom 4: 11.1x11.7
Bedroom 5: 11.7x12.8
Local Schools
High School: Harmony High
Middle School: Canoe Creek K-8
Elementary School: Canoe Creek K-8
Listed By / Shown By
Listed By
Agency Name: OLYMPUS EXECUTIVE REALTY INC
Agency Contact: mls@oerfl.com
Shown By
Agency Title: Florida Executive Realty - New Construction
Agency Phone: 813-908-8500

Estimate Your Payment
Estimated Payment
$ 1,627.01 per month $1,438.49 Principal & Interest $0.00 Property Tax (data not provided by mls) $188.52 Homeowner's Insurance
4458 E Firefly Lane | MLS# G5115272
This single family home located at 4458 E Firefly Lane , Saint Cloud, FL 34772 is currently listed for sale with an asking price of $646,349. This property was built in 2026 and has 5 bedrooms and 3 full and 1 partial baths with 3574 sq. ft. E Firefly Lane is located in the WATERLIN subdivision. Search WATERLIN real estate on www.floridaexecutivenewhomes.com today.