
BEDS4
BATHS3 full 1 partial
SQUARE FEET3,174
MLS#O6437562
STATUSActive
PROPERTY TYPEResidential - Single Family
SUBDIVISIONLAKE CONWAY WOODS
Property Description
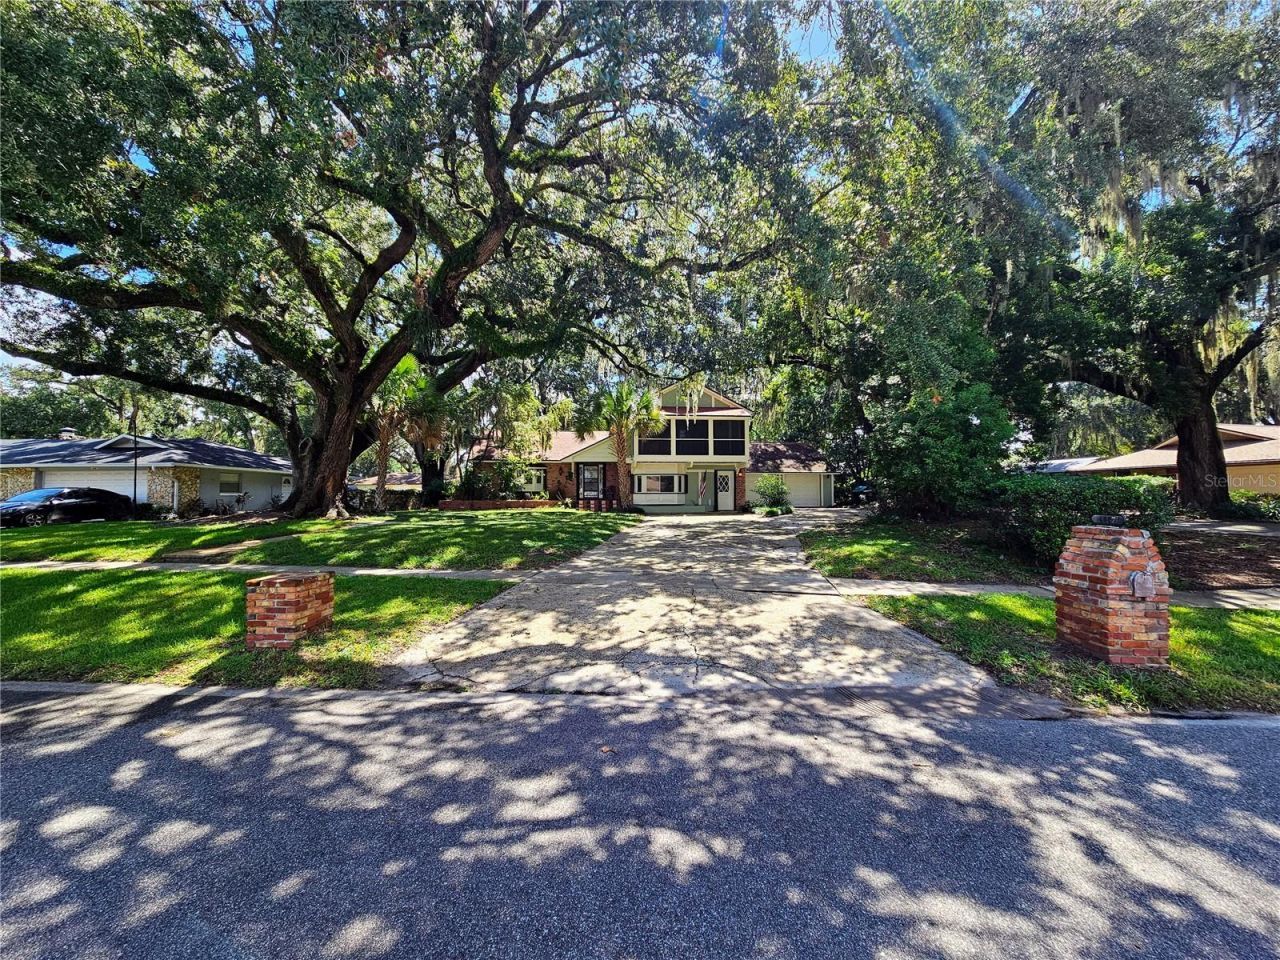
Spacious and beautifully updated, this 4-bedroom, 3.5-bath home offers plenty of room to live, entertain, and make your own. The updated kitchen and bathrooms complement generous living spaces and a versatile floor plan ideal for a variety of needs. The primary bedroom features sliding glass doors opening to a private screened deck, creating a relaxing outdoor retreat.Storage is exceptional with two large attic spaces in the main house plus a loft-style attic in the 2-car garage. The garage also includes a convenient shower, perfect after outdoor projects, yard work, or recreational activities. Outside, enjoy a large yard with a walled and fenced backyard offering privacy and plenty of space for entertaining, pets, gardening, or recreation. Hurricane shutters add extra peace of mind. A spacious, well-appointed home offering comfort, storage, privacy, and flexibility inside and out.
Property Features
Property Type: Residential - Single Family
Cooling: Central Air, Attic Fan
Garage: 2 car attached
Heating: Heat Pump
Lot Size: 0.43 Acres
Roof Type: Metal, Shingle
Stories: 2.0
Taxes: $3,763
Year Built: 1975
Amenities
Ceiling Fans(s)
Eat-in Kitchen
PrimaryBedroom Upstairs
Solid Surface Counters
Walk-In Closet(s)
Balcony
Hurricane Shutters
Rain Gutters
Sidewalk
Feature Descriptions
Additional Rooms: Attic, Bonus Room, Den/Library/Office, Family Room, Florida Room, Inside Utility
Appliances: Convection Oven, Dishwasher, Disposal, Dryer, Electric Water Heater, Refrigerator, Washer
Days on Site: 2
Directions: Head toward T G Lee Blvd?1.5 miUse the left 2 lanes to turn left onto FL-15 N/Hoffner Ave?0.9 miContinue onto FL-15 N/Hoffner Ave?0.4 miTurn right onto Conway Rd?0.6 miTurn left onto Lake Conway Woods Blvd?0.3 miTurn left onto Tidewater Dr? Destination wi
Exterior: Block, Brick, Stucco
Fireplace: Family Room
Fireplace Y/N: Yes
Flood Zone Code: X
Flooring: Carpet, Ceramic Tile, Hardwood
Foundation: Slab
HOA Fee: 375/ Annually
HOA Y/N: Yes
Home Warranty Y/N: No
Listing Terms: Cash, Conventional, FHA, VA Loan
Lot Dimensions: 0.43
Number of Wells: 1
Other Equipment: Irrigation Equipment
Ownership: Fee Simple
Pets Allowed: Yes
Property Attached Y/N: No
Property Sub-Type: Single Family Residence
Sewer: Public Sewer
Showing Instructions: Appointment Only, Combination Lock Box, See Remarks, ShowingTime
Special Sale Provisions: None
Utilities: Cable Connected, Electricity Connected, Sewer Connected, Sprinkler Well
Water: Public, Well
Water Access Y/N: No
Windows: Skylight(s)
Zoning: R-1AA
Local Schools
High School: Boone High
Middle School: Conway Middle
Elementary School: Shenandoah Elem
Listed By / Shown By
Listed By
Agency Name: NEXTHOME NEIGHBORHOOD REALTY
Agency Contact: 407-377-7735
Shown By
Agency Title: Florida Executive Realty - New Construction
Agency Phone: 813-908-8500

Estimate Your Payment
Estimated Payment
$ 2,075.65 per month $1,557.90 Principal & Interest $313.58 Property Tax $204.17 Homeowner's Insurance
4447 Tidewater Drive | MLS# O6437562
This single family home located at 4447 Tidewater Drive , Orlando, FL 32812 is currently listed for sale with an asking price of $700,000. This property was built in 1975 and has 4 bedrooms and 3 full and 1 partial baths with 3174 sq. ft. Tidewater Drive is located in the LAKE CONWAY WOODS subdivision. Search LAKE CONWAY WOODS real estate on www.floridaexecutivenewhomes.com today.