
BEDS3
BATHS2 full
SQUARE FEET1,592
MLS#TB8529852
STATUSPending
PROPERTY TYPEResidential - Townhouse
SUBDIVISIONTOWNHOUSES OF NORTH B
Property Description
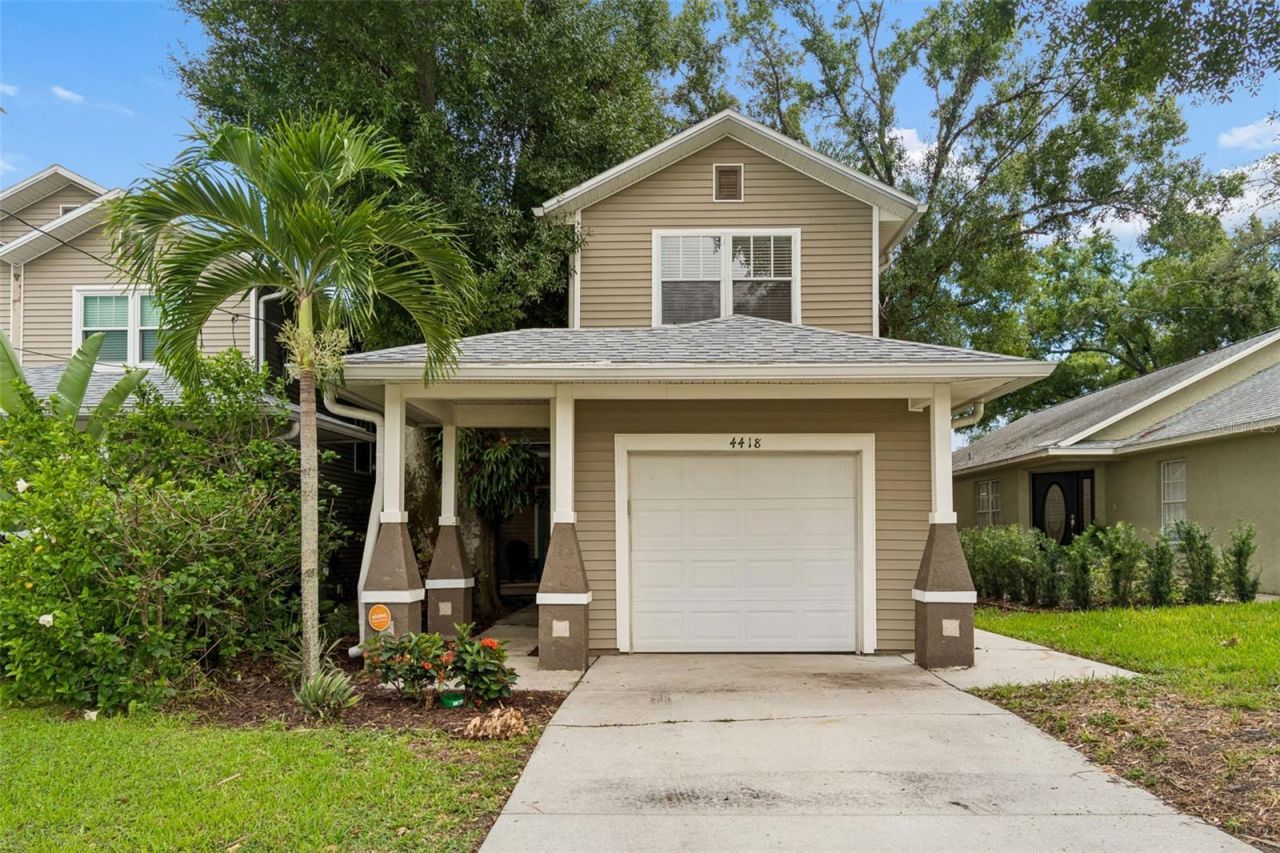
Under contract-accepting backup offers. This spacious end-unit townhome features a highly desirable layout with a primary bedroom on the 1st floor, 2 additional bedrooms and 1 full bath on the 2nd floor. The bright, open-concept main floor boasts soaring vaulted ceilings and an inviting kitchen. French doors in the living room lead out to an oversized wood deck and a large private fenced-in backyard. The home is ideally located in a prime neighborhood with A+ rated schools (Grady, Coleman, Plant) and no HOA restriction and unbeatable convenience just minutes from the airport, grocery stores, dining, and shopping.
Property Features
Property Type: Residential - Townhouse
Cooling: Central Air
Fenced: Yes
Garage: 1 car attached
Heating: Central
Home Style: Contemporary, Craftsman
Lot Size: 0.10 Acres
Roof Type: Shingle
Stories: 2.0
Taxes: $6,387
Year Built: 1997
Amenities
Ceiling Fans(s)
Crown Molding
High Ceilings
Living Room/Dining Room Combo
Open Floorplan
Primary Bedroom Main Floor
Vaulted Ceiling(s)
Walk-In Closet(s)
Private Yard
Sidewalk
Feature Descriptions
Appliances: Dishwasher, Dryer, Electric Water Heater, Microwave, Range, Refrigerator, Washer
Community Features: None, Street Lights
Days on Site: 97
Directions: From 1-275 go south on Westshore Blvd. to North B St. Go east on North B St. The townhouse will be on your right (south side of the street)
Exterior: Vinyl Siding
Fencing: Fenced, Wood
Flood Zone Code: X500
Flooring: Carpet, Hardwood, Tile
Foundation: Crawlspace
Home Warranty Y/N: No
Lot: City Limits, Landscaped, Near Public Transit, Sidewalk, Paved
Lot Dimensions: 0.1
Other Equipment: Private Yard
Ownership: Fee Simple
Patio/Porch: Deck, Front Porch, Porch
Property Attached Y/N: No
Property Sub-Type: Townhouse
Sewer: Public Sewer
Showing Instructions: ShowingTime, Lockbox, Lock Box No Call, Call Listing Agent
Special Sale Provisions: None
Utilities: Cable Available, Electricity Available, Electricity Connected, Sewer Connected, Water Available, Water Connected
Vegetation: Mature Landscaping
Water: Public
Water Access Y/N: No
Windows: Skylight(s)
Zoning: PD
Room Sizes
Living Room: 12x15
Kitchen: 7x13
Local Schools
High School: Plant-HB
Middle School: Coleman-HB
Elementary School: Grady-HB
Listed By / Shown By
Listed By
Agency Name: SMITH & ASSOCIATES REAL ESTATE
Agency Contact: 813-839-3800
Shown By
Agency Title: Florida Executive Realty - New Construction
Agency Phone: 813-908-8500

Estimate Your Payment
Estimated Payment
$ 1,788.35 per month $1,110.56 Principal & Interest $532.25 Property Tax $145.54 Homeowner's Insurance
4418 W North B Street | MLS# TB8529852
This townhouse located at 4418 W North B Street, Tampa, FL 33609 is currently listed for sale with an asking price of $499,000. This property was built in 1997 and has 3 bedrooms and 2 full baths with 1592 sq. ft. W North B Street is located in the TOWNHOUSES OF NORTH B subdivision. Search TOWNHOUSES OF NORTH B real estate on www.floridaexecutivenewhomes.com today.