
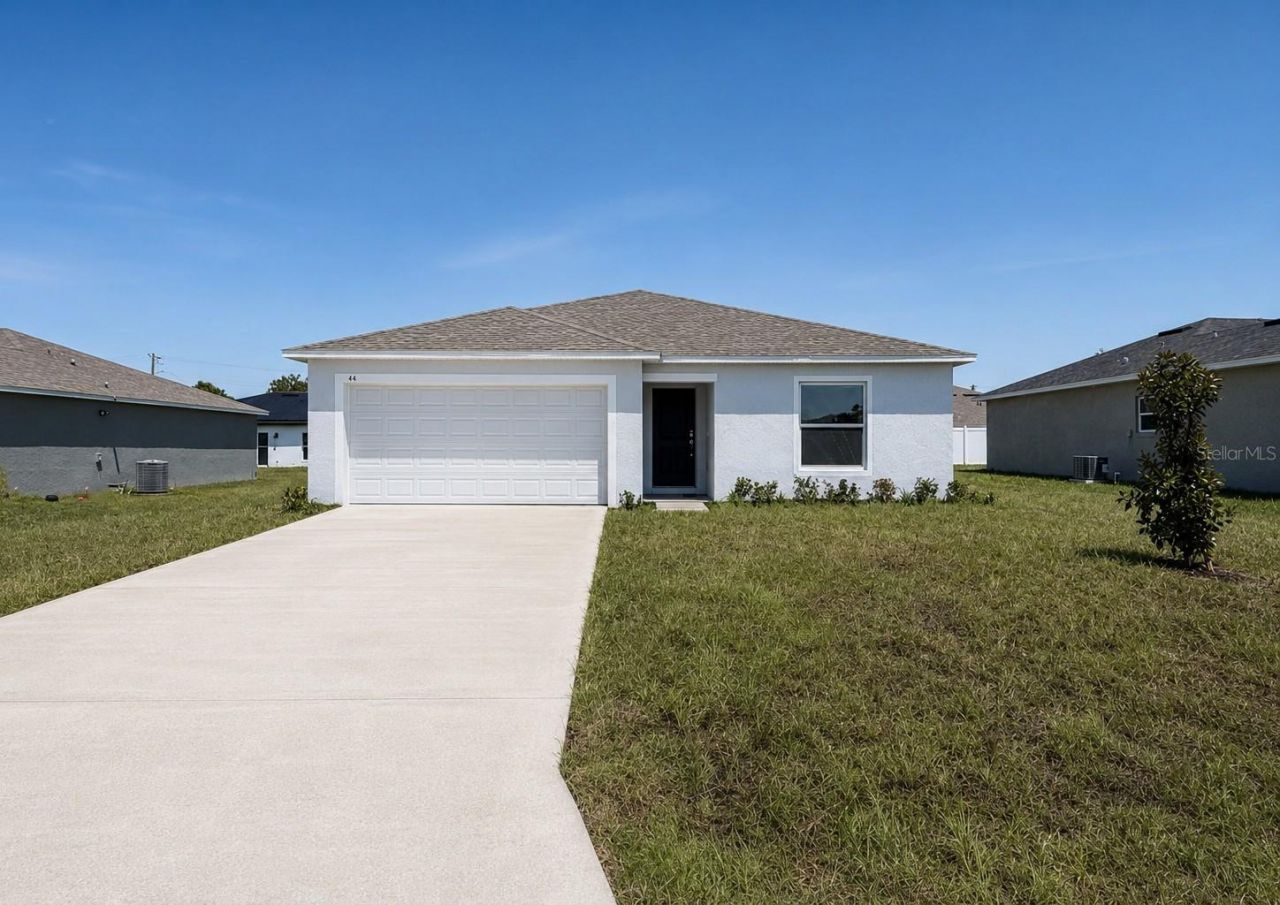
BEDS3
BATHS2 full
SQUARE FEET1,443
MLS#O6397782
STATUSActive
PROPERTY TYPEResidential - Single Family
SUBDIVISIONPOINCIANA NBRHD 02 VILLAGE 08
Property Description
Under Construction. Discover comfortable Florida living at 44 Willow Lane in Poinciana! This brand-new 3-bedroom, 2-bath home offers 1,443 square feet of thoughtfully designed living space with an open-concept layout that's perfect for both everyday living and entertaining. The community HOA includes high-speed internet and cable, adding even more value and convenience.Located in the heart of Central Florida, you'll enjoy easy access to outdoor recreation at Vance Harmon Park, hiking and nature at Bellini Preserve, and community events at Poinciana Community Center. You're also just a short drive from world-famous attractions including Walt Disney World, Old Town Kissimmee, Boggy Creek Airboat Adventures, and Wild Florida, making weekend adventures endless. Whether you're a first-time homebuyer, downsizing, or looking for a smart investment, this home combines modern comfort with a great location in one of Central Florida's fastest-growing communities.
Property Features
Property Type: Residential - Single Family
Cooling: Central Air
Garage: 2 car attached
Heating: Central, Electric
Home Style: Ranch
Lot Size: 0.16 Acres
Roof Type: Shingle
Stories: 1.0
Taxes: $387
Year Built: 2026
Amenities
High Ceilings
Kitchen/Family Room Combo
Open Floorplan
Primary Bedroom Main Floor
Smart Home
Split Bedroom
Stone Counters
Thermostat
Walk-In Closet(s)
Sliding Doors
Feature Descriptions
Additional Rooms: Great Room, Inside Utility
Appliances: Dishwasher, Disposal, Electric Water Heater, Microwave, Range
Builder: Maronda Homes
Days on Site: 98
Directions: From US-17, head toward County Rd 546 E/Kokomo Rd, then turn left onto Lake Hatchineha Rd. Continue straight and turn left onto Marigold Ave, then turn right onto Lake Marion Creek Rd. Make a right onto Tamarac Ct, followed by a left onto Willow Ln. The d
Exterior: Block, Stucco
Flood Zone Code: X
Flooring: Carpet, Ceramic Tile
Foundation: Slab
Garage Dimensions: 19x20
HOA Fee: 1200/ Annually
HOA Y/N: Yes
Home Warranty Y/N: No
Listing Terms: Cash, Conventional, FHA, VA Loan
Lot: Landscaped
Lot Dimensions: 0.16
Model: Violet
Ownership: Fee Simple
Patio/Porch: Patio
Pets Allowed: Yes
Property Attached Y/N: No
Property Sub-Type: Single Family Residence
Security: Smoke Detector(s)
Sewer: Public Sewer
Showing Instructions: Appointment Only, Contact Call Center, See Remarks
Special Sale Provisions: None
Utilities: Cable Available
Water: Public
Water Access Y/N: No
Windows: Double Pane Windows
Zoning: PUD
Room Sizes
Primary Bedroom: 12x16
Bedroom 2: 12x10
Bedroom 3: 11x10
Kitchen: 15x9
Dinette: 11x8
Great Room: 14x16
Laundry: 5x9
Local Schools
High School: Haines City Senior High
Listed By / Shown By
Listed By
Agency Name: NEW HOME STAR FLORIDA LLC
Agency Contact: 407-803-4083
Shown By
Agency Title: Florida Executive Realty - New Construction
Agency Phone: 813-908-8500

Estimate Your Payment
Estimated Payment
$ 762.22 per month $645.39 Principal & Interest $32.25 Property Tax $84.58 Homeowner's Insurance
44 Willow Lane | MLS# O6397782
This single family home located at 44 Willow Lane, Poinciana, FL 34759 is currently listed for sale with an asking price of $289,990. This property was built in 2026 and has 3 bedrooms and 2 full baths with 1443 sq. ft. Willow Lane is located in the POINCIANA NBRHD 02 VILLAGE 08 subdivision. Search POINCIANA NBRHD 02 VILLAGE 08 real estate on www.floridaexecutivenewhomes.com today.