
BEDS5
BATHS4 full
SQUARE FEET3,746
MLS#TB8544016
STATUSActive
PROPERTY TYPEResidential - Single Family
SUBDIVISIONANITA
Property Description
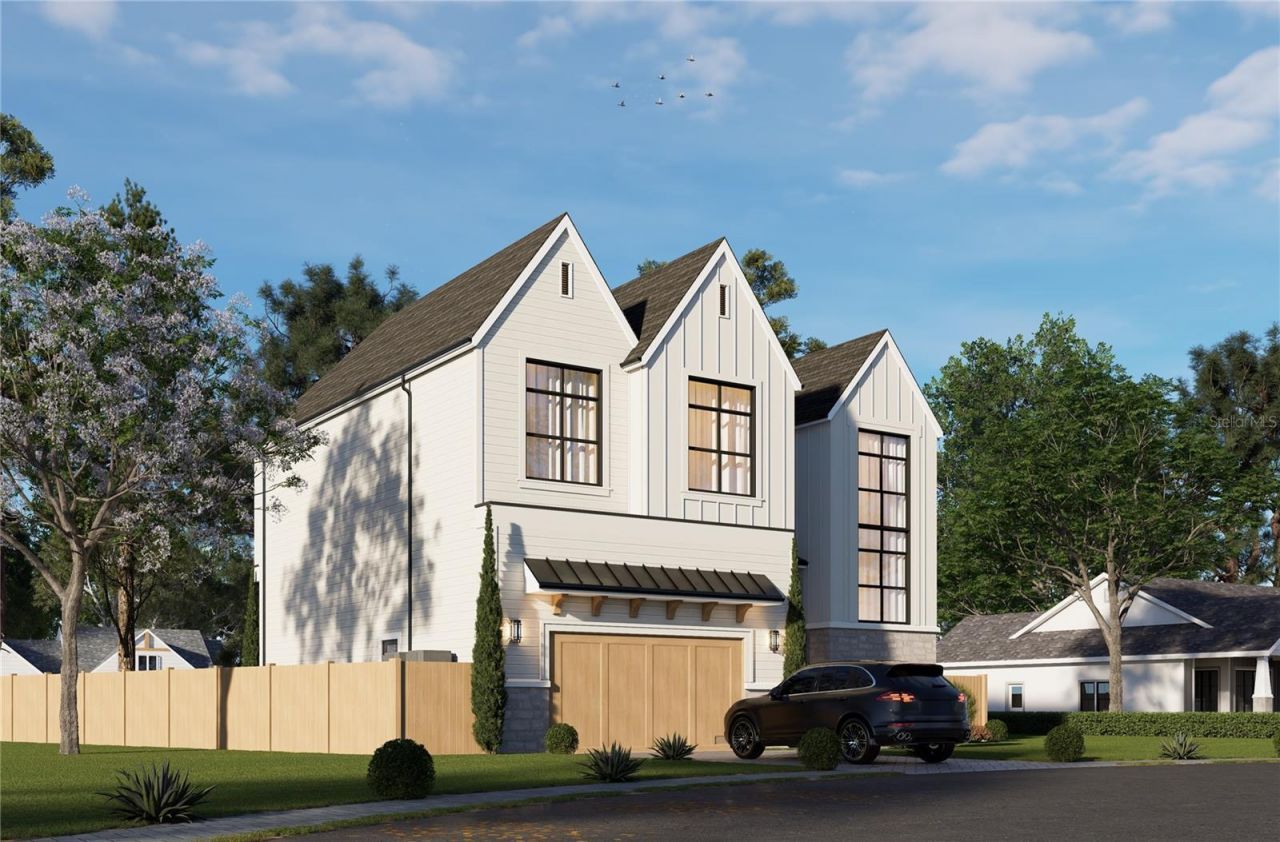
Under Construction. Experience elevated new construction living in the desirable South Westshore neighborhood. Built by Gold Coast Builders, this thoughtfully designed residence offers 5 bedrooms, 4 bathrooms, and 3,746 square feet of beautifully curated living space, blending timeless design with modern luxury. Designed for both everyday living and effortless entertaining, the home features an expansive open floor plan with soaring 11-foot ceilings, engineered hardwood flooring throughout, a chef's kitchen with quartz countertops, shaker cabinetry, Bosch appliances, and a walk in pantry and a spacious primary suite with dual walk-in closets and a spa-inspired bath. Step outside to a covered lanai overlooking the fully fenced backyard, complete with a custom pool and outdoor kitchen, creating the perfect outdoor retreat. Ideally located just minutes from the Westshore Marina District, Tampa International Airport, Bayshore Boulevard, Hyde Park, and Downtown Tampa, with convenient access to Downtown St. Petersburg, this exceptional home offers the perfect blend of luxury, convenience, and exceptional craftsmanship in one of South Tampa's most desirable neighborhoods.
Property Features
Property Type: Residential - Single Family
Cooling: Central Air
Garage: 2 car attached
Heating: Central
Lot Size: 0.18 Acres
Roof Type: Shingle
Stories: 1.0
Taxes: $1,357
Year Built: 2026
Amenities
Dry Bar
High Ceilings
Open Floorplan
PrimaryBedroom Upstairs
Walk-In Closet(s)
Outdoor Grill
Outdoor Kitchen
Private Mailbox
Private Yard
Feature Descriptions
Appliances: Bar Fridge, Cooktop, Dishwasher, Disposal, Microwave, Refrigerator
Builder: Gold Coast Builders Inc.
Directions: Head south on Manhattan Ave, make right on W Wallcraft Ave, make left on S Trask St, home is on your left.
Exterior: Block, Frame
Flood Zone Code: AE
Flooring: Hardwood, Tile
Foundation: Slab, Stem Wall
Home Warranty Y/N: No
Listing Terms: Cash, Conventional
Lot Dimensions: 0.18
Model: N/A
Other Equipment: Irrigation Equipment, Private Yard
Ownership: Fee Simple
Pool: In Ground, Salt Water
Property Attached Y/N: No
Property Sub-Type: Single Family Residence
Sewer: Public Sewer
Showing Instructions: Appointment Only, Call Listing Agent
Special Sale Provisions: None
Swimming Pool: Yes
Utilities: BB/HS Internet Available, Cable Available, Electricity Connected, Sewer Connected
Water: Public
Water Access Y/N: No
Zoning: RS-60
Listed By / Shown By
Listed By
Agency Name: COMPASS FLORIDA LLC
Agency Contact: 813-365-9935
Shown By
Agency Title: Florida Executive Realty - New Construction
Agency Phone: 813-908-8500

Estimate Your Payment
Estimated Payment
$ 4,014.79 per month $3,449.63 Principal & Interest $113.08 Property Tax $452.08 Homeowner's Insurance
4310 S Trask Street | MLS# TB8544016
This single family home located at 4310 S Trask Street, Tampa, FL 33611 is currently listed for sale with an asking price of $1,550,000. This property was built in 2026 and has 5 bedrooms and 4 full baths with 3746 sq. ft. S Trask Street is located in the ANITA subdivision. Search ANITA real estate on www.floridaexecutivenewhomes.com today.