
BEDS4
BATHS2 full
SQUARE FEET1,970
MLS#TB8554879
STATUSPending
PROPERTY TYPEResidential - Single Family
SUBDIVISIONMAXIMO MOORINGS
Property Description
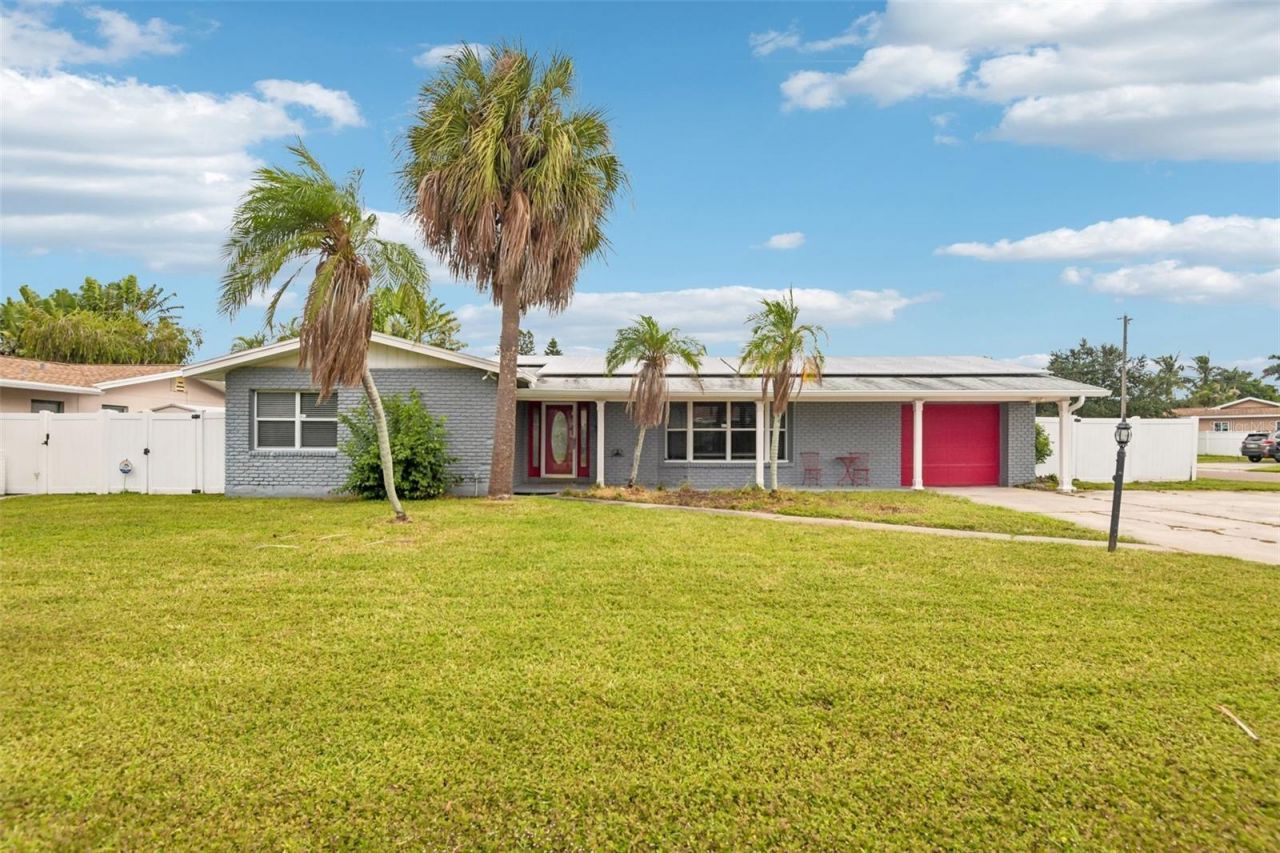
Under contract-accepting backup offers. Virtually Staged. Tucked on a generous corner lot in Maximo Moorings, this 4-bedroom, 2-bath pool home delivers the ideal St. Petersburg layout alongside major mechanical efficiency. Classic Terrazzo flooring brings timeless St. Pete character to the bedrooms, while wood-look tile runs seamlessly through the main living spaces. The split floor plan centers around effortless outdoor access-three separate sets of glass sliding doors open directly onto a screened, solar-heated pool patio, featuring a dedicated pool bath entrance for easy weekend entertaining.The fourth bedroom sits directly off the primary suite with its own pool access and a dedicated closet-a versatile space that would make a great home office, nursery, or gym. Beyond the flexible layout and custom closets throughout, this home offers complete peace of mind with major mechanical updates: owned solar panels (free and clear for low monthly energy bills), 2015 roof, 2018 HVAC with upgraded ductwork (2022), a brand-new 2026 water heater, storm shutters, and an epoxy garage floor. Outside, a fully fenced backyard offers complete privacy on a prime corner lot. The location offers total convenience: you are less than 3 minutes to Maximo Marina and deep-water Gulf access, 5 to 7 minutes to the sugar-sand shores of St. Pete Beach and Pass-a-Grille, and just around the corner from championship golf at Isla del Sol Yacht & Country Club. Enjoy easy access to local dining and shopping in the Skyway Marina District, quick trips to top medical centers like Johns Hopkins All Children's and Bayfront Health, and a smooth 10-minute drive to vibrant Downtown St. Pete and the St. Pete Pier
Property Features
Property Type: Residential - Single Family
Cooling: Central Air
Garage: 1 car attached
Heating: Electric
Home Style: Mid-Century Modern, Ranch
Lot Size: 0.20 Acres
Roof Type: Shingle
Stories: 1.0
Taxes: $4,480
Year Built: 1963
Amenities
Ceiling Fans(s)
Kitchen/Family Room Combo
Living Room/Dining Room Combo
Open Floorplan
Primary Bedroom Main Floor
Solid Wood Cabinets
Split Bedroom
Stone Counters
Thermostat
Hurricane Shutters
Lighting
Private Mailbox
Rain Gutters
Feature Descriptions
Appliances: Dishwasher, Disposal, Dryer, Electric Water Heater, Microwave, Range, Range Hood, Refrigerator, Water Softener
Days on Site: 13
Directions: I-275 S: Exit 17 for Pinellas Bayway FL-682 W toward St. Pete Beach. Keep right and merge onto FL-682. Turn right onto 41st St. S Turn left onto 50th Ave. S., Turn left on 43rd St S, Home is on the right
Disaster Mitigation: Hurricane Shutters/Windows
Energy Efficient: Pool
Exterior: Block, Brick
Flood Zone Code: AE
Flooring: Laminate, Terrazzo, Tile
Foundation: Slab
Home Warranty Y/N: No
Listing Terms: Cash, Conventional, FHA, VA Loan
Lot: Corner Lot, City Limits, Landscaped, Level, Near Marina, Private, Paved
Lot Dimensions: 0.2
Ownership: Fee Simple
Parking: Circular Driveway, Driveway, Garage Door Opener
Parking Notes: Circular Driveway, Driveway, Garage Door Opener
Patio/Porch: Covered, Deck, Enclosed, Rear Porch, Screened
Pets Allowed: Yes
Pool: In Ground, Deck, Gunite, Salt Water, Screen Enclosure, Solar Heat, Tile
Property Attached Y/N: No
Property Sub-Type: Single Family Residence
Sewer: Public Sewer
Showing Instructions: Lock Box Coded, ShowingTime
Special Sale Provisions: None
Swimming Pool: Yes
Utilities: Electricity Connected, Sewer Connected, Water Connected
Vegetation: Mature Landscaping, Trees/Landscaped
Water: Public
Water Access Y/N: No
Room Sizes
Living Room: 18x15
Dining Room: 13x11
Kitchen: 19x14
Primary Bedroom: 14x14
Primary Bathroom: 4x14
Bedroom 2: 15x11
Bedroom 3: 15x10
Bedroom 4: 11x11
Bathroom 2: 11x7
Local Schools
High School: Lakewood High-PN
Middle School: Bay Point Middle-PN
Elementary School: Gulfport Elementary-PN
Listed By / Shown By
Listed By
Agency Name: QUICKSILVER REAL ESTATE GROUP
Agency Contact: 813-288-0300
Shown By
Agency Title: Florida Executive Realty - New Construction
Agency Phone: 813-908-8500

Estimate Your Payment
Estimated Payment
$ 1,881.16 per month $1,333.11 Principal & Interest $373.33 Property Tax $174.71 Homeowner's Insurance
4301 50th Terrace S | MLS# TB8554879
This single family home located at 4301 50th Terrace S, Saint Petersburg, FL 33711 is currently listed for sale with an asking price of $599,000. This property was built in 1963 and has 4 bedrooms and 2 full baths with 1970 sq. ft. 50th Terrace S is located in the MAXIMO MOORINGS subdivision. Search MAXIMO MOORINGS real estate on www.floridaexecutivenewhomes.com today.