
BEDS3
BATHS2 full
SQUARE FEET1,670
MLS#V4951028
STATUSActive
PROPERTY TYPEResidential - Single Family
SUBDIVISIONOAK HILL PLANTATION
Property Description
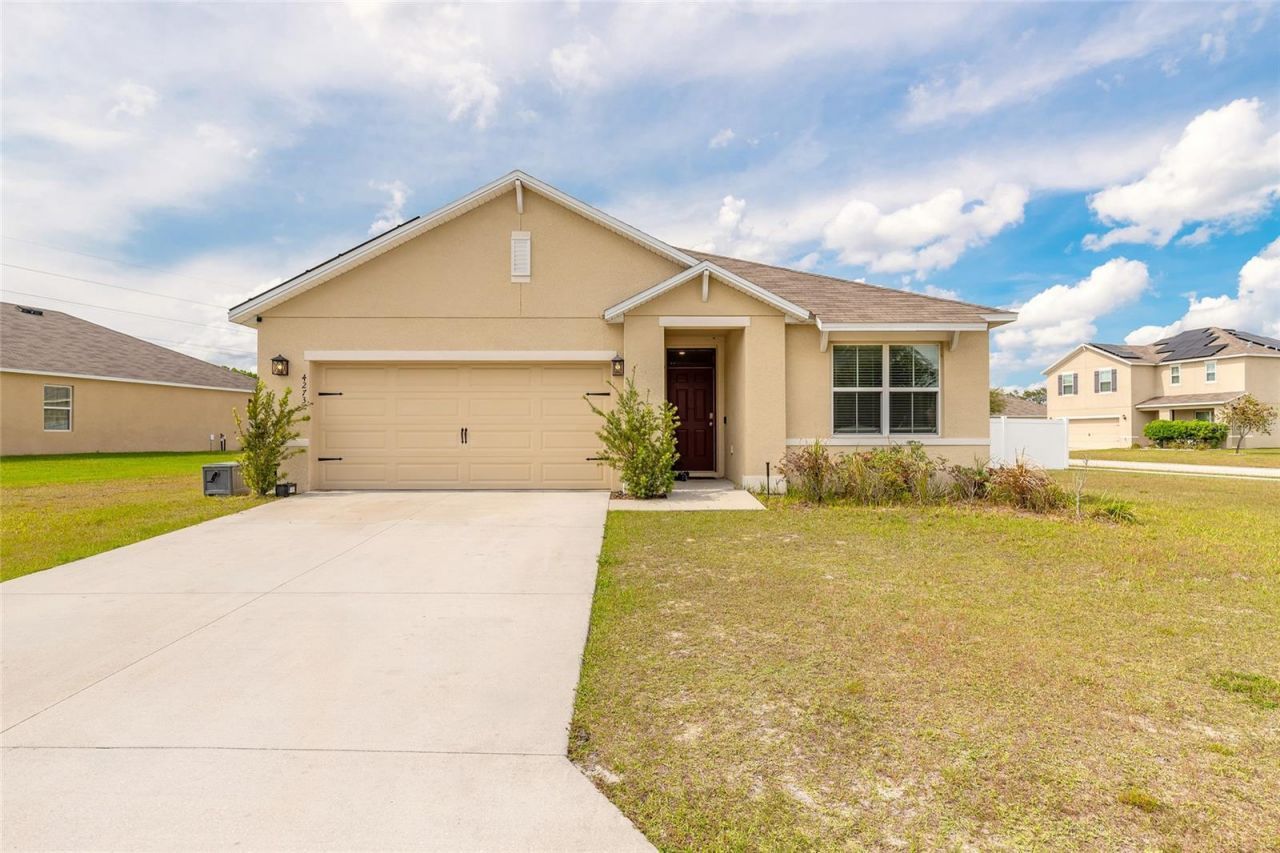
A big corner lot, real backyard privacy, and a price that just got a whole lot more interesting. This 3-bedroom, 2-bath Ocala home sits on approximately .31 acres with a vinyl privacy-fenced backyard that gives you plenty of room to enjoy the outdoors on your terms. Inside, the open-concept floor plan keeps the kitchen, dining, and living spaces connected, while the split-bedroom layout gives the primary suite its own space at the back of the home. The kitchen includes the refrigerator, dishwasher, electric range, and microwave, and the washer and dryer are included as well. Step outside to the covered lanai and spacious fenced yard, an easy setup for grilling, relaxing, gardening, or simply having some breathing room. Built in 2020, the home also features a two-car garage and fully paid-off solar panels. Conveniently located near shopping, dining, the Appleton Museum of Art, Silver Springs, and everyday Ocala amenities. This corner-lot home is ready for its next chapter. Buyer to verify all measurements, property details, HOA information, solar information, and other information deemed important.
Property Features
Property Type: Residential - Single Family
Cooling: Central Air
Fenced: Yes
Garage: 2 car attached
Heating: Central
Lot Size: 0.29 Acres
Roof Type: Shingle
Stories: 1.0
Taxes: $2,626
Year Built: 2020
Amenities
Open Floorplan
Private Yard
Feature Descriptions
Appliances: Dishwasher, Disposal, Dryer, Microwave, Range, Refrigerator, Washer
Directions: I-75 Exit 352 go East on FL-40 E/W Silver Springs Blvd. Keep left to stay on FL-40, turn left onto NE 46th Ave. Model will be on your right.
Exterior: Block, Stucco
Fencing: Fenced
Flood Zone Code: X
Flooring: Carpet, Tile
Foundation: Slab
HOA Fee: 120/ Quarterly
HOA Y/N: Yes
Home Warranty Y/N: No
Listing Terms: Cash, Conventional, FHA, VA Loan
Lot Dimensions: 0.29
Other Equipment: Private Yard
Ownership: Fee Simple
Pets Allowed: Yes
Property Attached Y/N: No
Property Sub-Type: Single Family Residence
Sewer: Public Sewer
Showing Instructions: ShowingTime
Special Sale Provisions: None
Utilities: Cable Connected, Electricity Connected, Public
Water: Public
Water Access Y/N: No
Zoning: R1A
Room Sizes
Living Room: 12x16
Kitchen: 8x12
Primary Bedroom: 13x14
Listed By / Shown By
Listed By
Agency Name: EXP REALTY LLC
Agency Contact: 888-883-8509
Shown By
Agency Title: Florida Executive Realty - New Construction
Agency Phone: 813-908-8500

Estimate Your Payment
Estimated Payment
$ 910.82 per month $611.81 Principal & Interest $218.83 Property Tax $80.18 Homeowner's Insurance
4273 NE 29th Place | MLS# V4951028
This single family home located at 4273 NE 29th Place , Ocala, FL 34470 is currently listed for sale with an asking price of $274,900. This property was built in 2020 and has 3 bedrooms and 2 full baths with 1670 sq. ft. NE 29th Place is located in the OAK HILL PLANTATION subdivision. Search OAK HILL PLANTATION real estate on www.floridaexecutivenewhomes.com today.