
BEDS3
BATHS2 full
SQUARE FEET1,442
MLS#TB8551880
STATUSActive
PROPERTY TYPERental - Single Family
SUBDIVISIONASHTON OAKS
Property Description
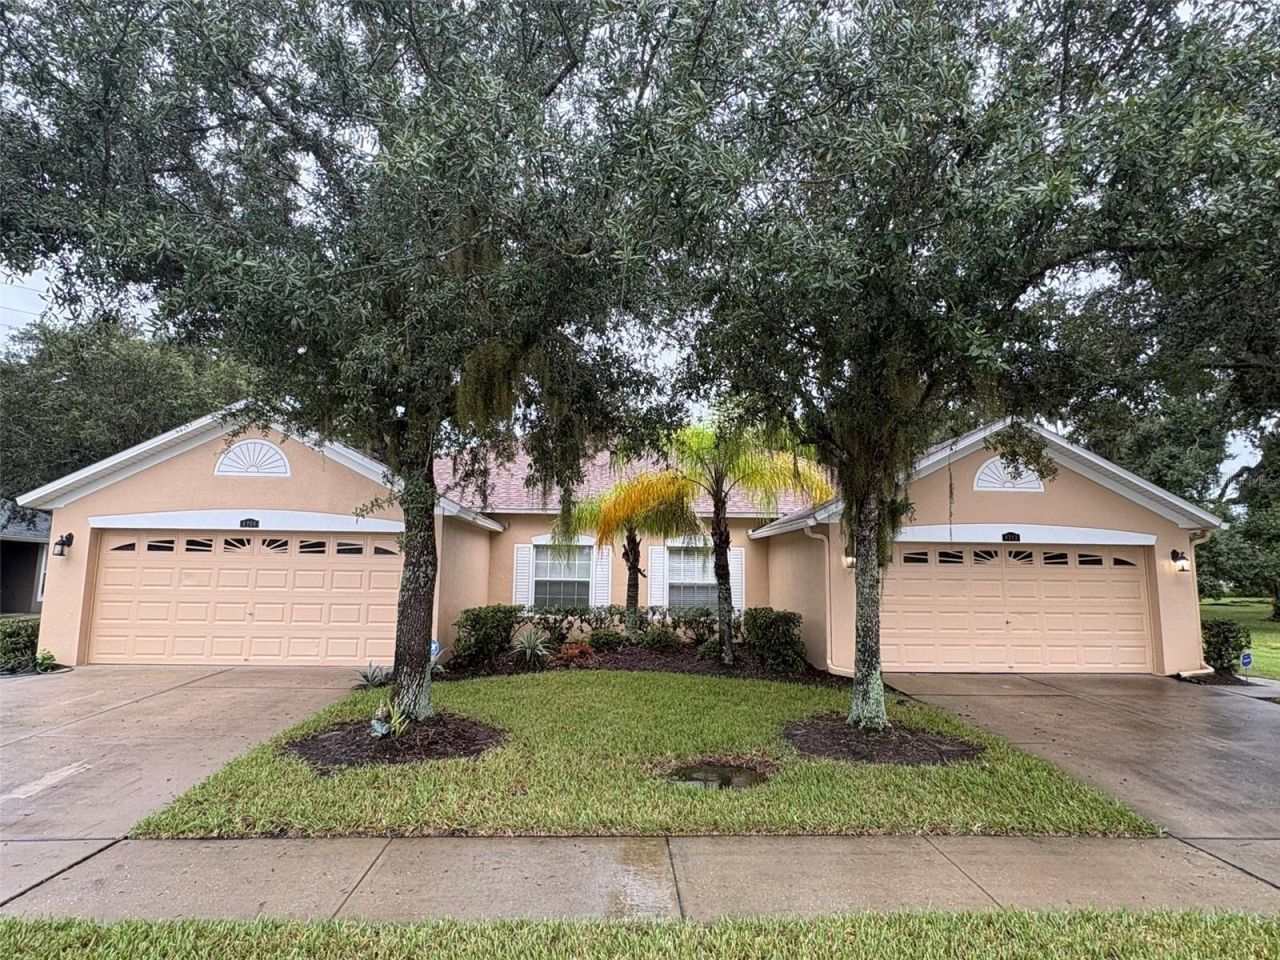
AVAILABLE NOW!!!Move-In Ready 3 bedroom, 2 bath, 2 Car Garage Villa in Wesley Chapel's Ashton Oaks! Features and Updates Include: spacious rooms, high volume ceilings, split floor plan, large eat-in kitchen with granite counter tops, 42 cabinets, plenty of storage, stainless steal appliances and lots of natural light. Outdoors offers an enclosed patio overlooking conservation/nature. The location is great too with easy access to all the dining, shopping, entertainment, and more Wesley Chapel has to offer! Call today for your private viewing.*** Application Details: Applicant shall pay $75.00 application fee per adult to process and review a full background check, including but not limited to credit, criminal, employment, income, public and landlord/tenancy verification. If approved, applicant shall pay the applicable security deposit, $300 pet deposit per pet, $50 pet fee per pet and a one-time $100 lease processing fee. No Smoking Inquire for more details.
Property Features
Property Type: Rental - Single Family
Cooling: Central Air
Garage: 2 car attached
Heating: Central
Lot Size: 0.12 Acres
Year Built: 2007
Amenities
Ceiling Fans(s)
Feature Descriptions
Appliances: Dishwasher, Microwave, Range, Refrigerator
Community Features: None, Sidewalks
Days on Site: 5
Directions: I-75 and SR 54 East approx. 5 miles to Ashton Oaks Blvd, right on Ashton Meadows Way.
Flood Zone Code: X
HOA Y/N: Yes
Home Warranty Y/N: No
Lot Dimensions: 0.12
Pets Allowed: Breed Restrictions, Yes
Pets Restrictions: Per landlord and HOA approvalNo Aggressive breeds
Property Attached Y/N: No
Property Sub-Type: Villa
Showing Instructions: ShowingTime
Water Access Y/N: No
Room Sizes
Primary Bathroom: 13x15
Kitchen: 10x12
Living Room: 11x15
Bathroom 1: 10x13
Bathroom 2: 10x13
Listed By / Shown By
Listed By
Agency Name: THE REALTY GROUP LLC
Agency Contact: 813-659-5395
Shown By
Agency Title: Florida Executive Realty - New Construction
Agency Phone: 813-908-8500

4243 Ashton Meadows Way | MLS# TB8551880
This property located at 4243 Ashton Meadows Way , Wesley Chapel, FL 33543 is currently listed for rent with an asking price of $1,950 / Monthly. Search Wesley Chapel real estate on www.floridaexecutivenewhomes.com today.