
BEDS3
BATHS2 full
SQUARE FEET1,942
MLS#GC543223
STATUSActive
PROPERTY TYPEResidential - Single Family
SUBDIVISIONSABLE CHASE CLUSTER
Property Description
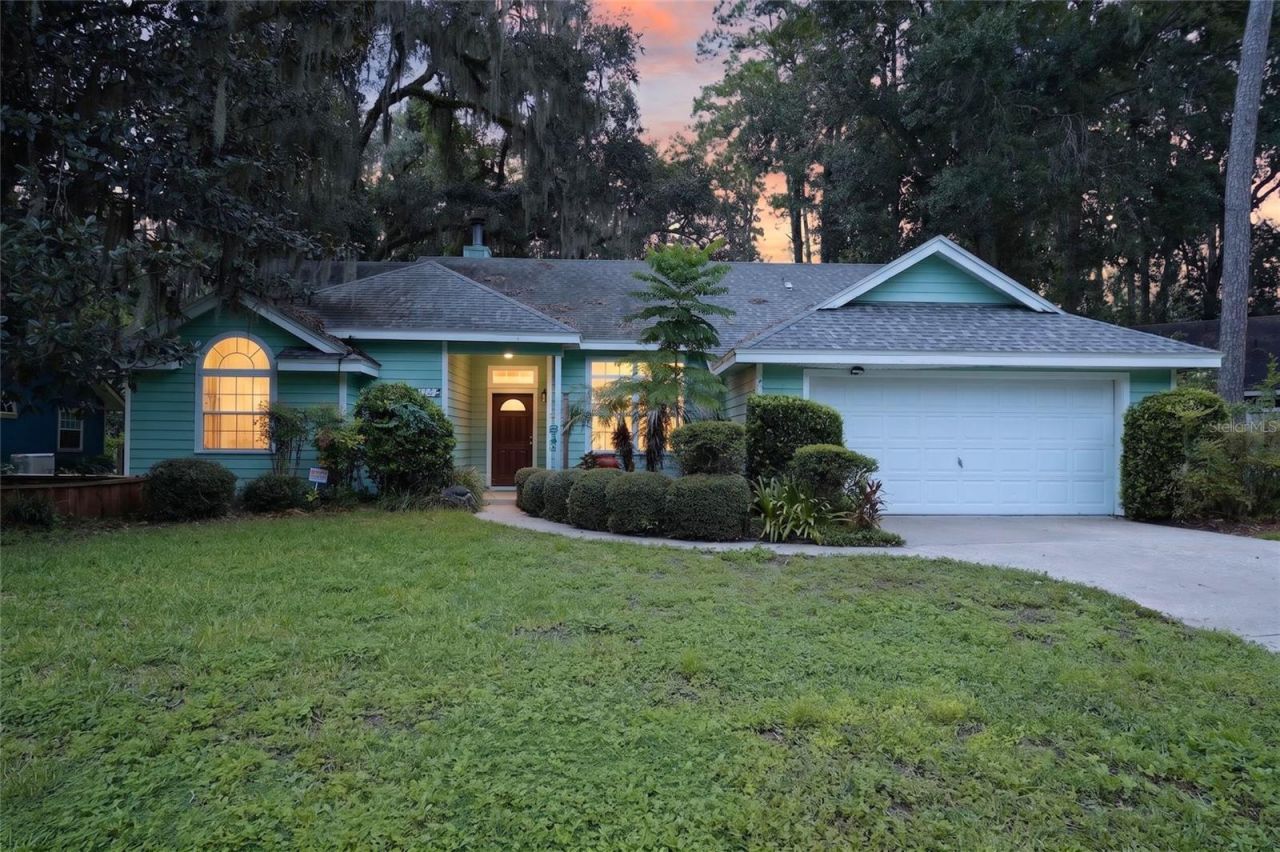
Welcome to Sable Chase. This 1,942-square-foot home offers 3 bedrooms and 2 bathrooms, plus a bonus room between the bedrooms that's perfect for a study, home office or craft space is on a cul-de-sac. Enter the home to a great room with vaulted ceilings and hardwood floors. The dining room is just to your right, and the kitchen offers plenty of storage and counter space, along with an eat-in area overlooking the natural backyard. Off the great room is a screened lanai, a great spot to relax and enjoy the outdoors. The split floor plan puts the primary bedroom on one side of the home with a large ensuite bathroom. On the other side, two additional bedrooms share a hall bathroom, along with the versatile bonus room. Two car garage. Bring your vision and make this home your own! Conveniently located near hospitals, shopping, dining, and major amenities, this home is also zoned for good schools and close to parks and recreational areas. Easy access to Interstate 75 and close proximity to Santa Fe College.
Property Features
Property Type: Residential - Single Family
Cooling: Central Air
Garage: 2 car attached
Heating: Central
Lot Size: 0.20 Acres
Roof Type: Shingle
Stories: 1.0
Taxes: $6,557
Year Built: 1990
Amenities
Ceiling Fans(s)
Eat-in Kitchen
High Ceilings
Open Floorplan
Primary Bedroom Main Floor
Split Bedroom
Thermostat
Vaulted Ceiling(s)
Walk-In Closet(s)
Window Treatments
Feature Descriptions
Additional Rooms: Den/Library/Office
Appliances: Dishwasher, Dryer, Gas Water Heater, Range, Refrigerator, Washer
Community Features: Street Lights
Directions: From 39th Ave at the intersection of NW 34th Street, West to Entrance of Sable Chase, 35th Street, House is at the end of the 35th Street. Sign in yard.
Exterior: HardiPlank Type
Fireplace: Wood Burning
Fireplace Y/N: Yes
Flood Zone Code: X
Flooring: Carpet
Foundation: Slab
HOA Fee: 125/ Annually
HOA Y/N: Yes
Home Warranty Y/N: No
Listing Terms: Cash, Conventional
Lot Dimensions: 0.2
Ownership: Fee Simple
Parking: Driveway, Garage Door Opener
Parking Notes: Driveway, Garage Door Opener
Pets Allowed: Yes
Property Attached Y/N: No
Property Sub-Type: Single Family Residence
Sewer: Public Sewer
Showing Instructions: Supra Lock Box, See Remarks, ShowingTime
Special Sale Provisions: None
Utilities: BB/HS Internet Available, Cable Available, Electricity Connected, Natural Gas Connected, Sewer Connected, Underground Utilities, Water Connected
Water: Public
Water Access Y/N: No
Windows: Blinds
Zoning: RSF2
Listed By / Shown By
Listed By
Agency Name: PEPINE REALTY
Agency Contact: Elizabeth@pepinerealty.com
Shown By
Agency Title: Florida Executive Realty - New Construction
Agency Phone: 813-908-8500

Estimate Your Payment
Estimated Payment
$ 1,377.10 per month $734.44 Principal & Interest $546.42 Property Tax $96.25 Homeowner's Insurance
4140 NW 35th Street | MLS# GC543223
This single family home located at 4140 NW 35th Street , Gainesville, FL 32605 is currently listed for sale with an asking price of $330,000. This property was built in 1990 and has 3 bedrooms and 2 full baths with 1942 sq. ft. NW 35th Street is located in the SABLE CHASE CLUSTER subdivision. Search SABLE CHASE CLUSTER real estate on www.floridaexecutivenewhomes.com today.