
BEDS5
BATHS3 full 1 partial
SQUARE FEET4,154
MLS#TB8481417
STATUSActive
PROPERTY TYPEResidential - Single Family
SUBDIVISIONVIRGINIA PARK
Property Description
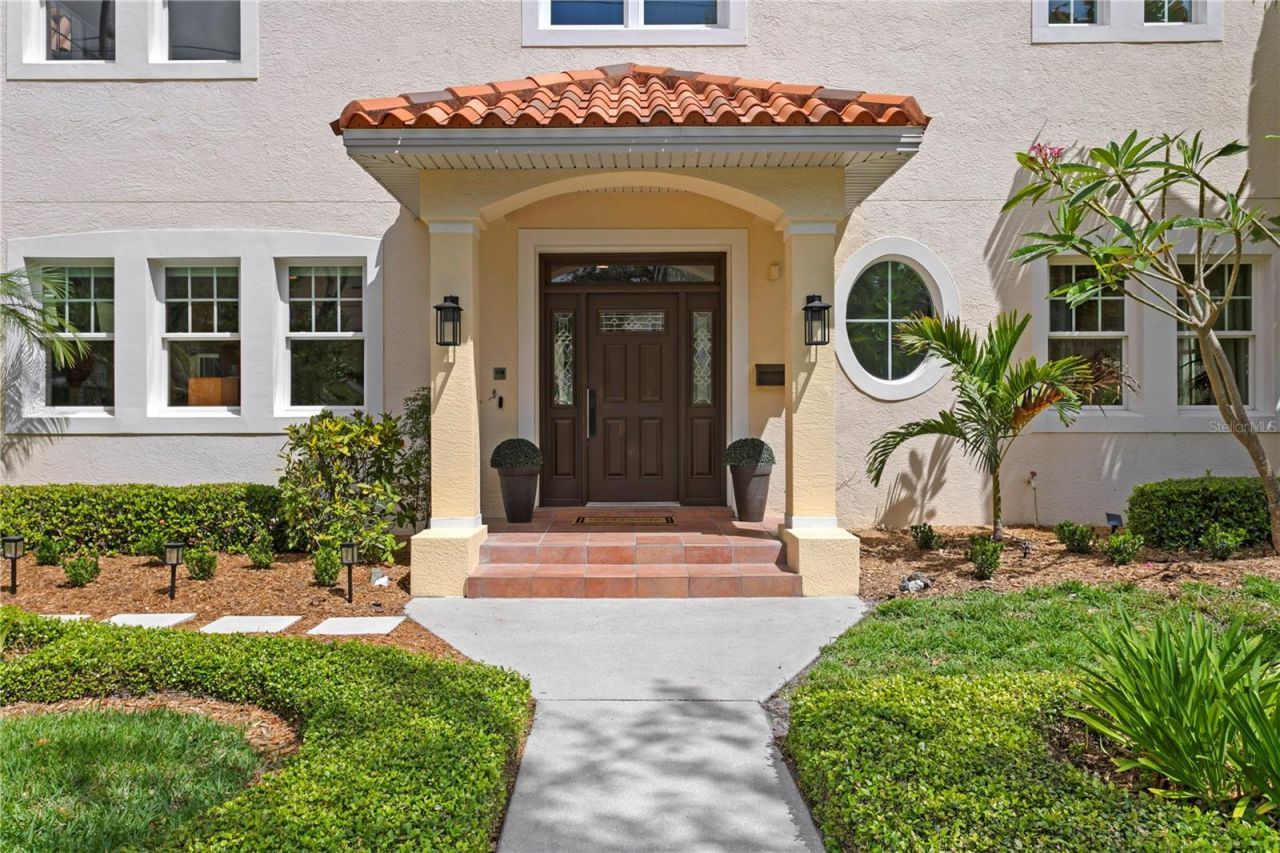
Virtually Staged. An Unrepeatable South Tampa Sanctuary - Offering the peace of mind that only custom all-block construction can provide, this modern Mediterranean pool home stands as a rare, turnkey alternative to new construction. Situated in a highly coveted NO FLOOD ZONE (X Zone) in the Palma Ceia West/Virginia Park area, this high-and-dry estate rests on an oversized, lushly landscaped 100x100 lot-a footprint virtually impossible to replicate in today's market.Inside, architectural integrity meets elevated luxury. Soaring 10-foot ceilings, solid core doors, rich crown molding, Venetian plaster accents, and warm hardwood floors establish an atmosphere of timeless permanence. The grand entryway is flanked by a flexible executive office/library and a formal dining space that opens to a temperature-controlled, 800+ bottle wine room designed for the true collector.At the heart of the residence, a refreshed gourmet chef's kitchen boasts bespoke cabinetry, granite surfaces, double ovens, refrigerated drawers, and a pro-series Wolf gas cooktop. The adjacent light-filled family room is anchored by a custom fireplace, with French doors yielding to an incredible outdoor living retreat-complete with a large covered lanai, built-in firepit lounge, and a heated saltwater pool and spa framed by mature, tropical shade trees.Upstairs, the primary suite serves as a true sanctuary, featuring double walk-in closets, a spa-like ensuite bath, and a private 'Juliet Balcony. A separate, sunlit in-law/guest suite offers incredible versatility with its own extended private terrace, full bath, and adjoining flex space. With fresh interior paint, updated designer lighting and fans, an oversized epoxy-finished garage, extended driveway for off-street parking, and immediate walkability to top-rated public & private schools, sun-dappled parks, grocery stores, Michelin-acclaimed dining, and premier shopping, as well as rapid access to Downtown Tampa and TIA airport, this residence represents an irreplaceable opportunity to own high-end quality in South Tampa's most desirable enclave.
Property Features
Property Type: Residential - Single Family
Cooling: Central Air
Garage: 2 car attached
Heating: Central, Electric
Home Style: Mediterranean
Lot Size: 0.23 Acres
Roof Type: Other
Stories: 2.0
Taxes: $14,521
Year Built: 2002
Amenities
Built-in Features
Ceiling Fans(s)
Eat-in Kitchen
In Wall Pest System
Kitchen/Family Room Combo
Open Floorplan
Pest Guard System
PrimaryBedroom Upstairs
Stone Counters
Walk-In Closet(s)
Window Treatments
Balcony
Fire Pit
French Doors
Garden
Lighting
Outdoor Grill
Sidewalk
Feature Descriptions
Additional Rooms: Den/Library/Office, Formal Dining Room Separate, Inside Utility, Interior In-Law Suite w/No Private Entry
Appliances: Built-In Oven, Convection Oven, Cooktop, Dishwasher, Disposal, Dryer, Gas Water Heater, Microwave, Range, Range Hood, Refrigerator, Tankless Water Heater, Washer, Water Softener
Builder: Gabler Brothers
Days on Site: 102
Directions: From intersection of Kennedy Blvd and Dale Mabry Hwy, head south on Dale Mabry Hwy. Turn right onto Barcelona Street. House will be on right at 4115 W Barcelona St, Tampa, FL 33629.
Exterior: Block, Stucco
Fireplace: Family Room
Fireplace Y/N: Yes
Flood Zone Code: X
Flooring: Tile, Wood
Foundation: Slab
Home Warranty Y/N: No
Listing Terms: Cash, Conventional
Lot: City Limits, Landscaped, Oversized Lot, Sidewalk, Paved
Lot Dimensions: 0.23
Other Equipment: Fire Pit, Irrigation Equipment
Other Structures: Shed(s)
Ownership: Fee Simple
Parking: Driveway, Garage Door Opener, Oversized
Parking Notes: Driveway, Garage Door Opener, Oversized
Patio/Porch: Covered, Deck, Patio, Rear Porch, Screened
Pool: Gunite, Heated, In Ground, Lighting, Screen Enclosure
Property Attached Y/N: No
Property Sub-Type: Single Family Residence
Sewer: Public Sewer
Showing Instructions: 24 Hour Notice, Appointment Only, Call Listing Agent, See Remarks, ShowingTime
Spa: Heated, In Ground
Special Sale Provisions: None
Swimming Pool: Yes
Utilities: BB/HS Internet Available, Cable Available, Cable Connected, Electricity Available, Electricity Connected, Natural Gas Available, Natural Gas Connected, Phone Available, Sewer Available, Sewer Connected, Water Available, Water Connected
Vegetation: Mature Landscaping, Oak Trees, Trees/Landscaped
Water: Public
Water Access Y/N: No
Windows: Blinds, Window Treatments, Wood Frames
Zoning: RS-100
Local Schools
High School: Plant-HB
Middle School: Coleman-HB
Elementary School: Dale Mabry Elementary-HB
Listed By / Shown By
Listed By
Agency Name: COMPASS FLORIDA LLC
Agency Contact: 813-365-9935
Shown By
Agency Title: Florida Executive Realty - New Construction
Agency Phone: 813-908-8500

Estimate Your Payment
Estimated Payment
$ 5,929.90 per month $4,172.94 Principal & Interest $1,210.08 Property Tax $546.88 Homeowner's Insurance
4115 W Barcelona Street | MLS# TB8481417
This single family home located at 4115 W Barcelona Street, Tampa, FL 33629 is currently listed for sale with an asking price of $1,875,000. This property was built in 2002 and has 5 bedrooms and 3 full and 1 partial baths with 4154 sq. ft. W Barcelona Street is located in the VIRGINIA PARK subdivision. Search VIRGINIA PARK real estate on www.floridaexecutivenewhomes.com today.