
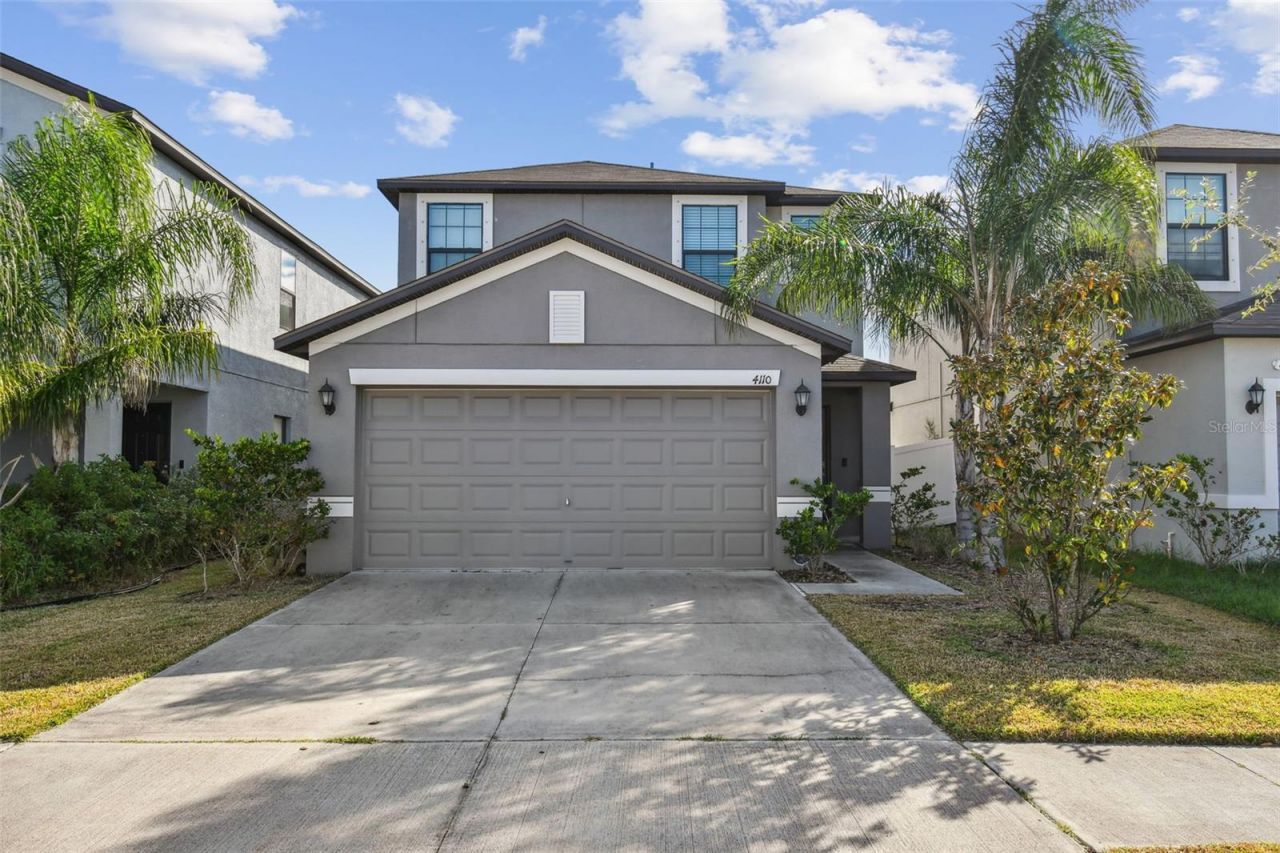
BEDS4
BATHS2 full 1 partial
SQUARE FEET2,109
MLS#TB8557168
STATUSActive
PROPERTY TYPEResidential - Single Family
SUBDIVISIONTOUCHSTONE
Property Description
Introducing your dream home nestled in a serene neighborhood, where comfort meets convenience! This charming residence offers a perfect blend of modern living and tranquil surroundings. Step into this impeccably designed house boasting spacious living areas flooded with natural light, creating a warm and inviting atmosphere. The open floor plan seamlessly connects the kitchen to the elegant dining area and a cozy living room, ideal for entertaining guests or relaxing with family. Beyond the confines of this lovely abode, you'll discover a plethora of neighborhood amenities that enhance your lifestyle. Enjoy leisurely strolls in the beautifully landscaped parks, unwind by the community pool, or stay active on the tennis and basketball courts. For fitness enthusiasts, there's a well-equipped gym, ensuring you can maintain your healthy lifestyle without ever leaving the neighborhood. This house is not just a home; it's a lifestyle upgrade. Experience the best of both worlds - the tranquility of a peaceful neighborhood and the excitement of modern living. Don't miss the opportunity to make this house your home sweet home!
Property Features
Property Type: Residential - Single Family
Cooling: Central Air
Heating: Central, Electric
Lot Size: 0.09 Acres
Roof Type: Shingle
Stories: 2.0
Taxes: $8,701
Year Built: 2019
Amenities
Eat-in Kitchen
Kitchen/Family Room Combo
PrimaryBedroom Upstairs
Private Mailbox
Feature Descriptions
Appliances: Convection Oven, Dishwasher, Dryer, Electric Water Heater, Microwave, Refrigerator, Washer
Days on Site: 2
Directions: I-75 exit 301 North, Exit 254 head North on 301 for approximately ¾ of a mile, Take S Falkenburg Road (East) to Camden Field Pkwy East, Entrance at S 78th St & Camden Field Pkwy. Right onto Wild Senna Blvd, Turn left Cactus Dahlia, right on Cat Mint St,
Exterior: Block
Flood Zone Code: X
Flooring: Carpet, Tile
Foundation: Slab
Garage Dimensions: 20x20
HOA Fee: 278/ Annually
HOA Y/N: Yes
Home Warranty Y/N: No
Listing Terms: Cash, Conventional, FHA, VA Loan
Lot Dimensions: 0.09
Ownership: Fee Simple
Pets Allowed: Yes
Pets Restrictions: Check withe HOA for additional restrictions.
Property Attached Y/N: No
Property Sub-Type: Single Family Residence
Sewer: Public Sewer
Showing Instructions: Lock Box Coded
Special Sale Provisions: None
Utilities: Electricity Connected, Sewer Connected, Water Connected
Water: Public
Water Access Y/N: No
Zoning: PD
Room Sizes
Living Room: 14x14
Kitchen: 9x15
Primary Bedroom: 16x12
Local Schools
High School: Spoto High-HB
Middle School: Giunta Middle-HB
Elementary School: Bing-HB
Listed By / Shown By
Listed By
Agency Name: FUTURE HOME REALTY INC
Agency Contact: 813-855-4982
Shown By
Agency Title: Florida Executive Realty - New Construction
Agency Phone: 813-908-8500

Estimate Your Payment
Estimated Payment
$ 1,694.22 per month $856.84 Principal & Interest $725.08 Property Tax $112.29 Homeowner's Insurance
4110 Cat Mint Street | MLS# TB8557168
This single family home located at 4110 Cat Mint Street , Tampa, FL 33619 is currently listed for sale with an asking price of $385,000. This property was built in 2019 and has 4 bedrooms and 2 full and 1 partial baths with 2109 sq. ft. Cat Mint Street is located in the TOUCHSTONE subdivision. Search TOUCHSTONE real estate on www.floridaexecutivenewhomes.com today.