
BEDS3
BATHS2 full
SQUARE FEET1,789
MLS#O6437660
STATUSActive
PROPERTY TYPEResidential - Single Family
SUBDIVISIONCOUNTRY CLUB HEIGHTS
Property Description
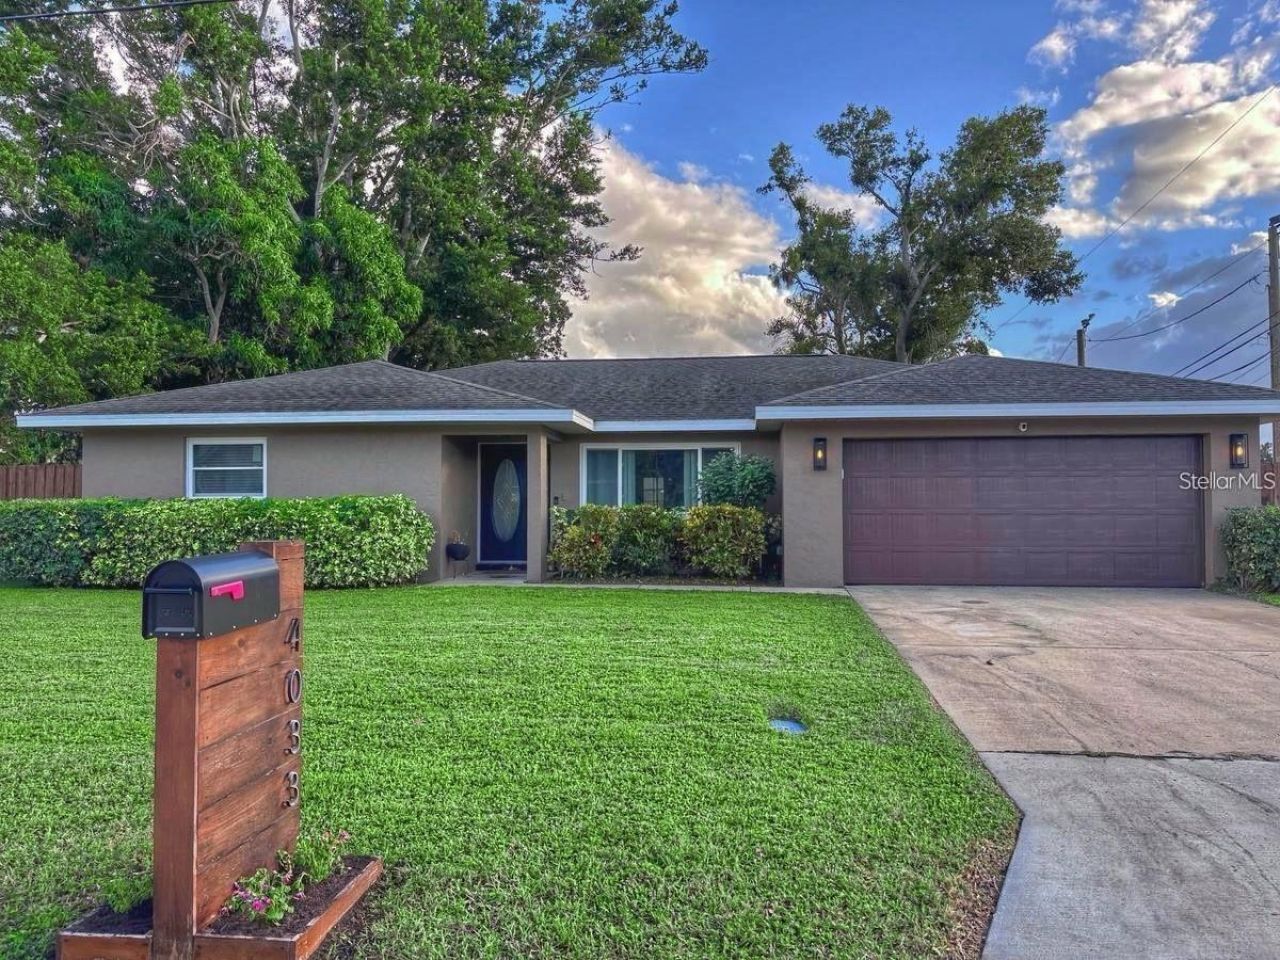
Your Florida dream home awaits! This beautifully updated 3-bedroom, 2-bath Bradenton home offers modern style, comfort, and a bright open-concept layout perfect for everyday living and entertaining. Recent updates include a remodeled guest bathroom (2023), luxury vinyl flooring (2023), upgraded sprinkler system (2023), and new IMPACT WINDOWS, DOORS, AND GARAGE DOOR (2025). The spacious kitchen flows seamlessly into the living areas, creating an inviting space for family and friends. Enjoy a private, fenced backyard with no neighbor on one side and a screened patio (2023), perfect for relaxing year-round. The 2-car garage includes added shelving for extra storage. Conveniently located just 7 miles from the Gulf beaches, 2 miles from a public boat ramp, and minutes from Downtown Bradenton's shopping, dining, and entertainment. Sellers may contribute seller concessions for kitchen updates. Move-in ready with MOTIVATED SELLERS-don't miss this opportunity!
Property Features
Property Type: Residential - Single Family
Cooling: Central Air
Garage: 2 car attached
Heating: Central
Lot Size: 0.19 Acres
Roof Type: Shingle
Stories: 1.0
Taxes: $4,414
Year Built: 1979
Amenities
Ceiling Fans(s)
Living Room/Dining Room Combo
Primary Bedroom Main Floor
Feature Descriptions
Appliances: Disposal, Dryer, Electric Water Heater, Microwave, Range, Refrigerator, Washer
Directions: GPS or MAPS
Exterior: Stucco
Flood Zone Code: X
Flooring: Ceramic Tile, Laminate
Foundation: Slab
Garage Dimensions: 20x20
Home Warranty Y/N: No
Listing Terms: Cash, Conventional, FHA, VA Loan
Lot Dimensions: 0.19
Ownership: Fee Simple
Parking: Driveway, Garage Door Opener, Off Street
Parking Notes: Driveway, Garage Door Opener, Off Street
Property Attached Y/N: No
Property Sub-Type: Single Family Residence
Sewer: Public Sewer
Showing Instructions: ShowingTime
Special Sale Provisions: None
Utilities: Cable Available, Electricity Connected, Sewer Connected, Water Connected
Water: None
Water Access Y/N: No
Zoning: RSF4.5
Room Sizes
Primary Bedroom: 18x15
Bedroom 2: 16x12
Bedroom 3: 20x13
Living Room: 18x18
Bathroom 2: 8x5
Primary Bathroom: 6x5
Kitchen: 15x13
Local Schools
High School: Manatee High
Middle School: W.D. Sugg Middle
Elementary School: Miller Elementary
Listed By / Shown By
Listed By
Agency Name: PLATINUM PLUS REALTY & INVESTM
Agency Contact: 954-584-8700
Shown By
Agency Title: Florida Executive Realty - New Construction
Agency Phone: 813-908-8500

Estimate Your Payment
Estimated Payment
$ 1,475.42 per month $979.25 Principal & Interest $367.83 Property Tax $128.33 Homeowner's Insurance
4033 13th Avenue W | MLS# O6437660
This single family home located at 4033 13th Avenue W, Bradenton, FL 34205 is currently listed for sale with an asking price of $440,000. This property was built in 1979 and has 3 bedrooms and 2 full baths with 1789 sq. ft. 13th Avenue W is located in the COUNTRY CLUB HEIGHTS subdivision. Search COUNTRY CLUB HEIGHTS real estate on www.floridaexecutivenewhomes.com today.